Skip to content
The Petrenko Group, Premier Sotheby's International Realty

Fern Hill · Lake Norman

The property, in full.

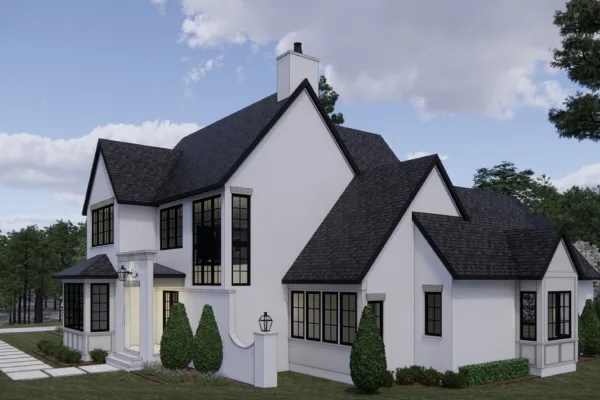
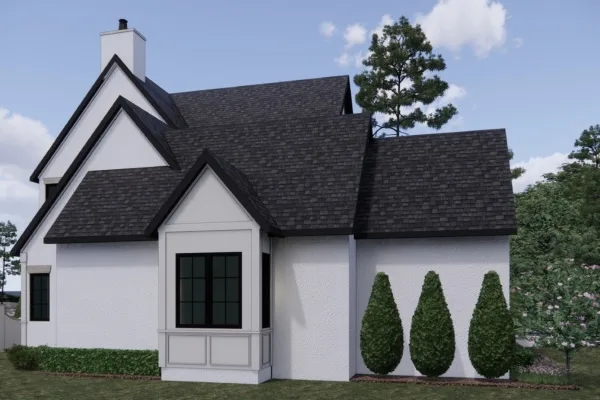
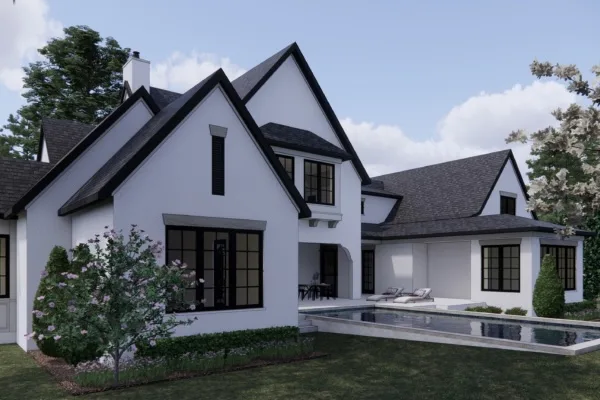
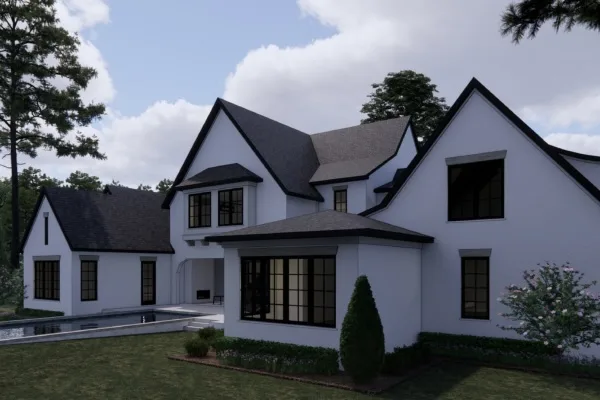
This gallery gathers every view of 1168 Fern Hill Rd, Mooresville, NC 28117: the 8-acre parcel rising from Fern Hill Cove, the proposed residence conceived by Plattner Builders, and the interior concepts oriented toward the water.

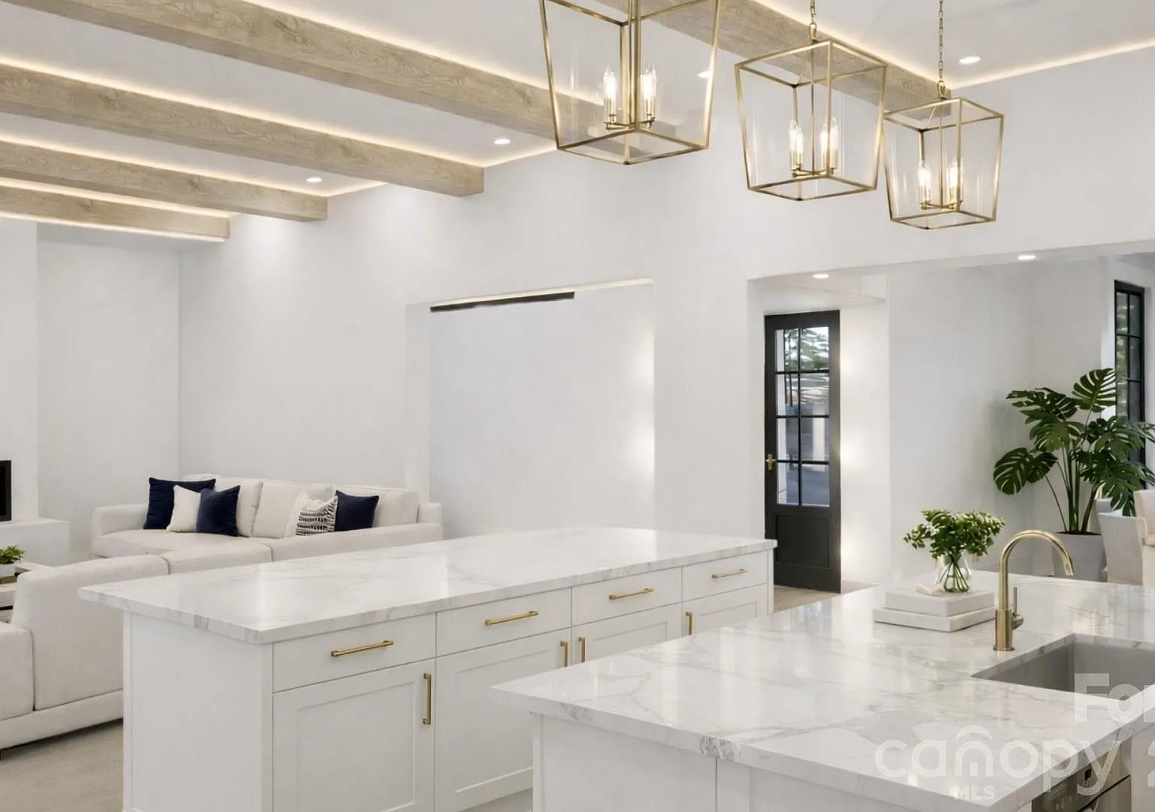
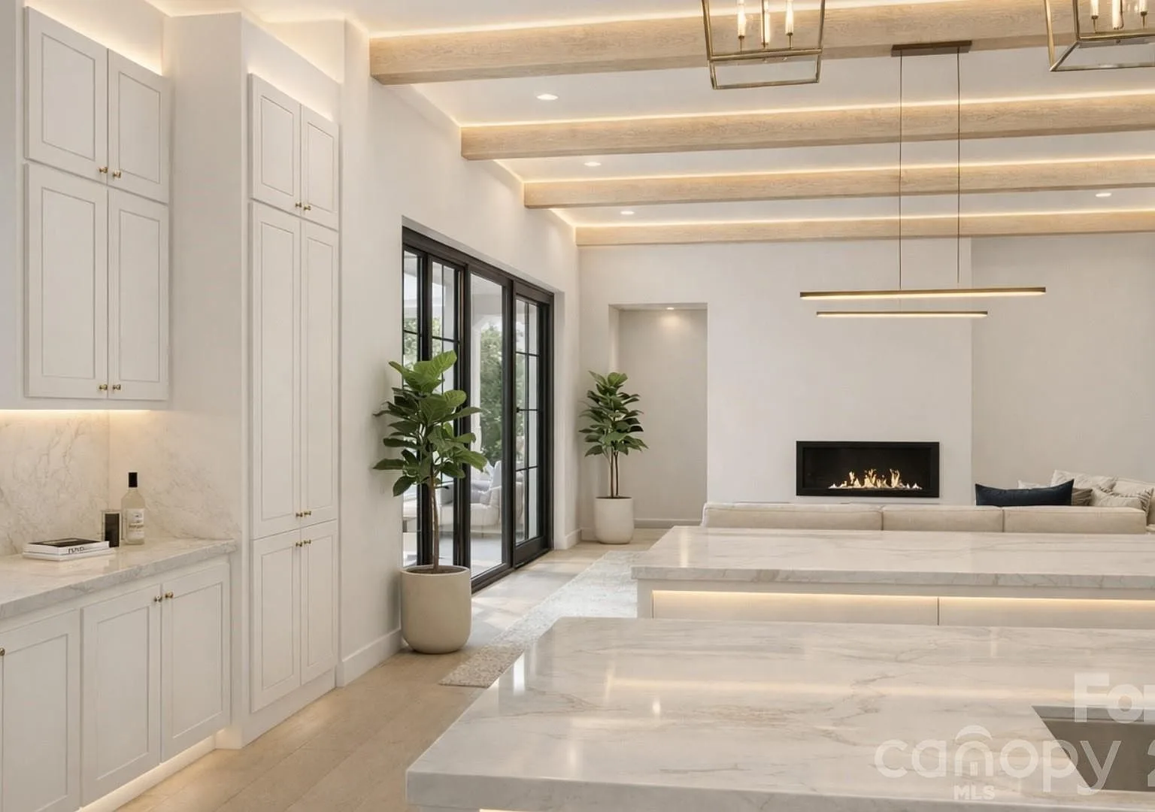
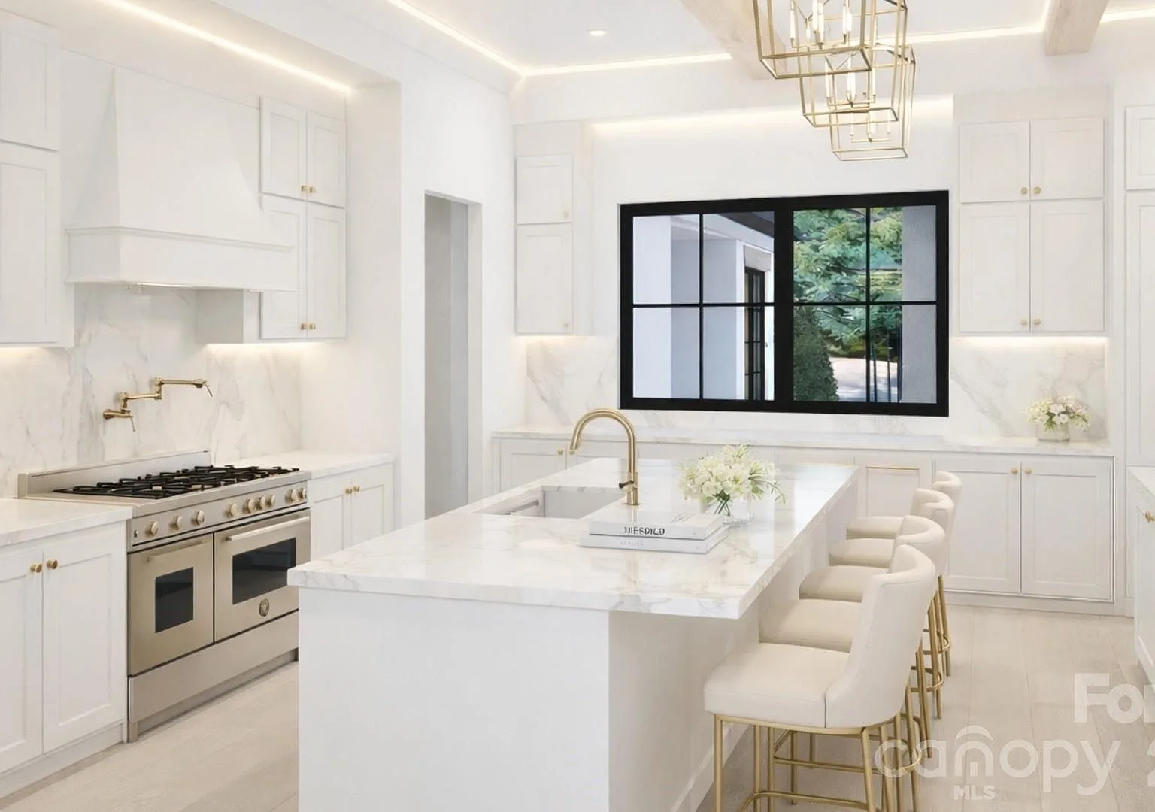
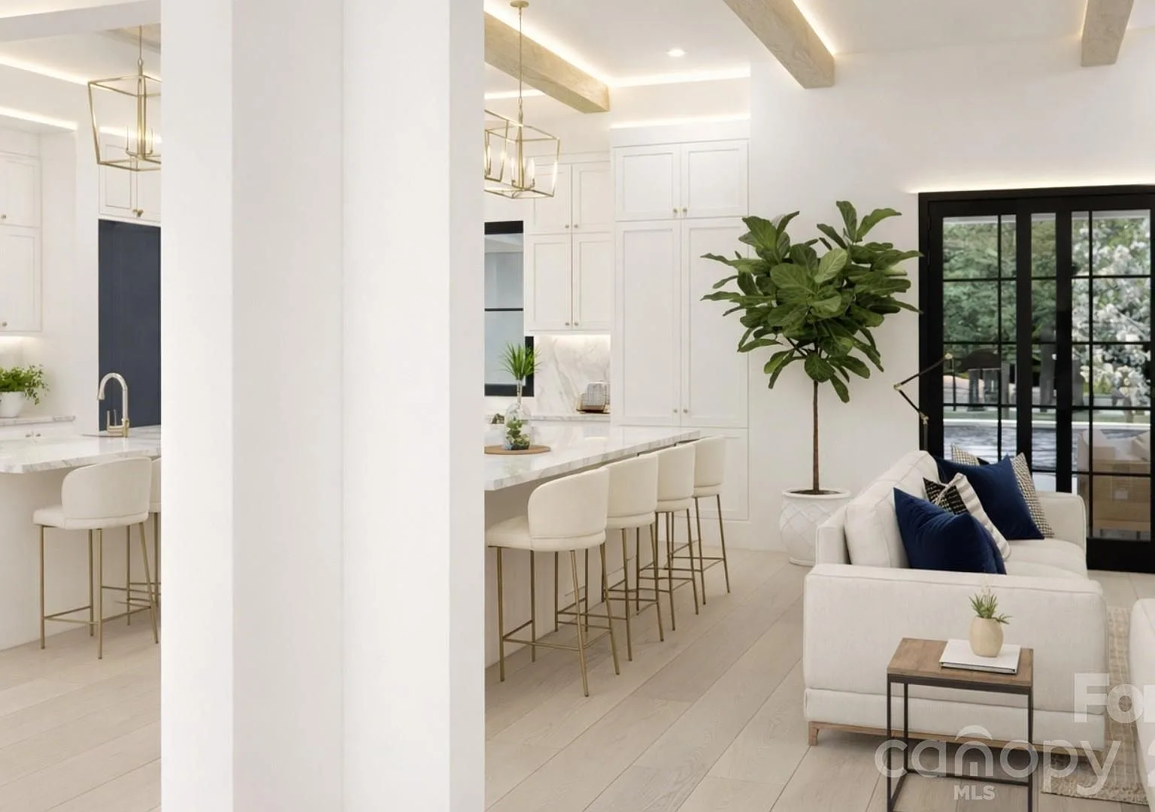
35 of the images are computer-generated renderings of the to-be-built residence. Final design, finishes, and landscaping will vary.

The Land
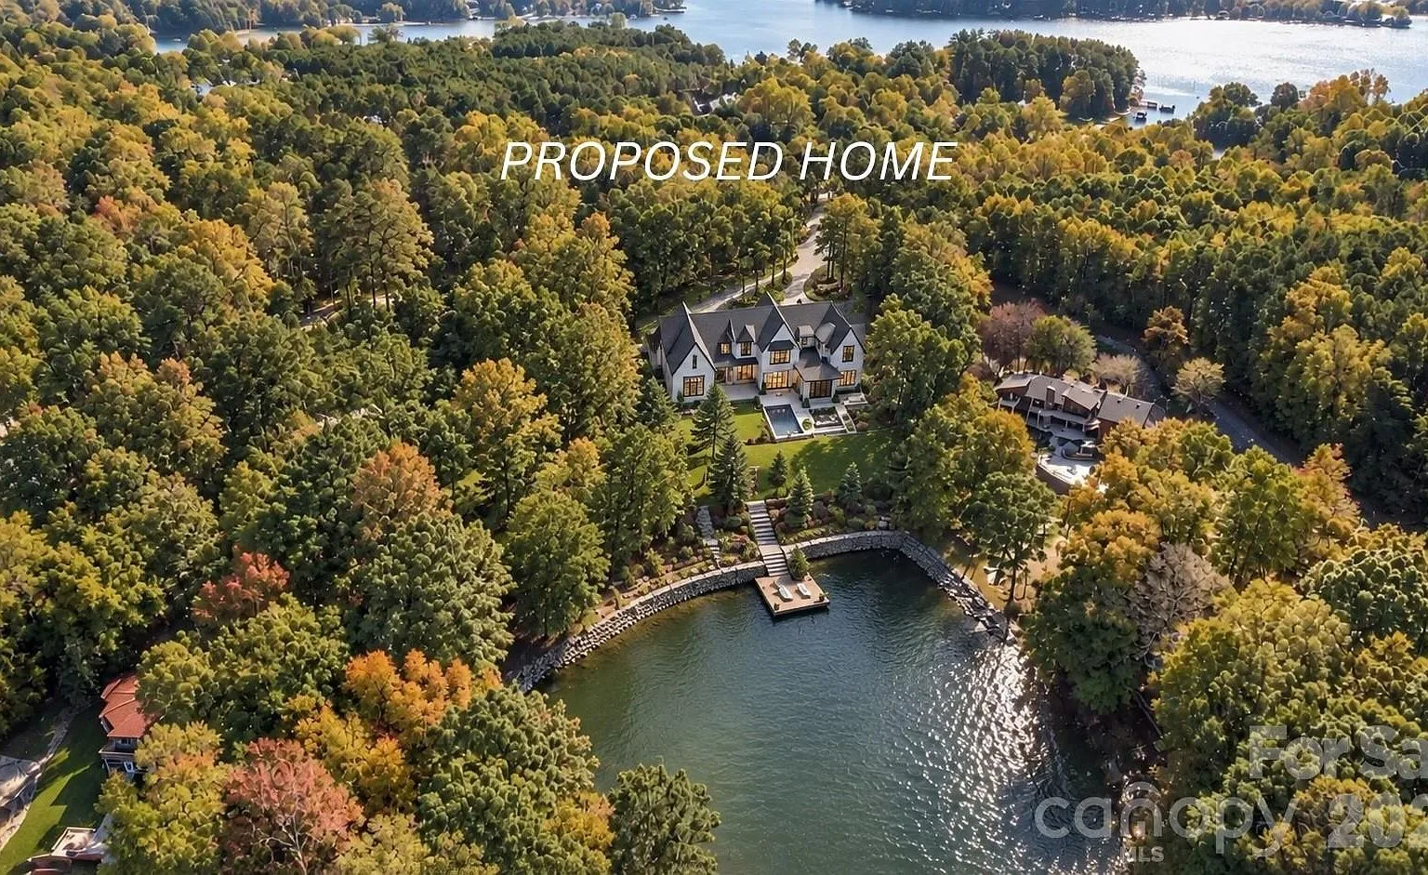
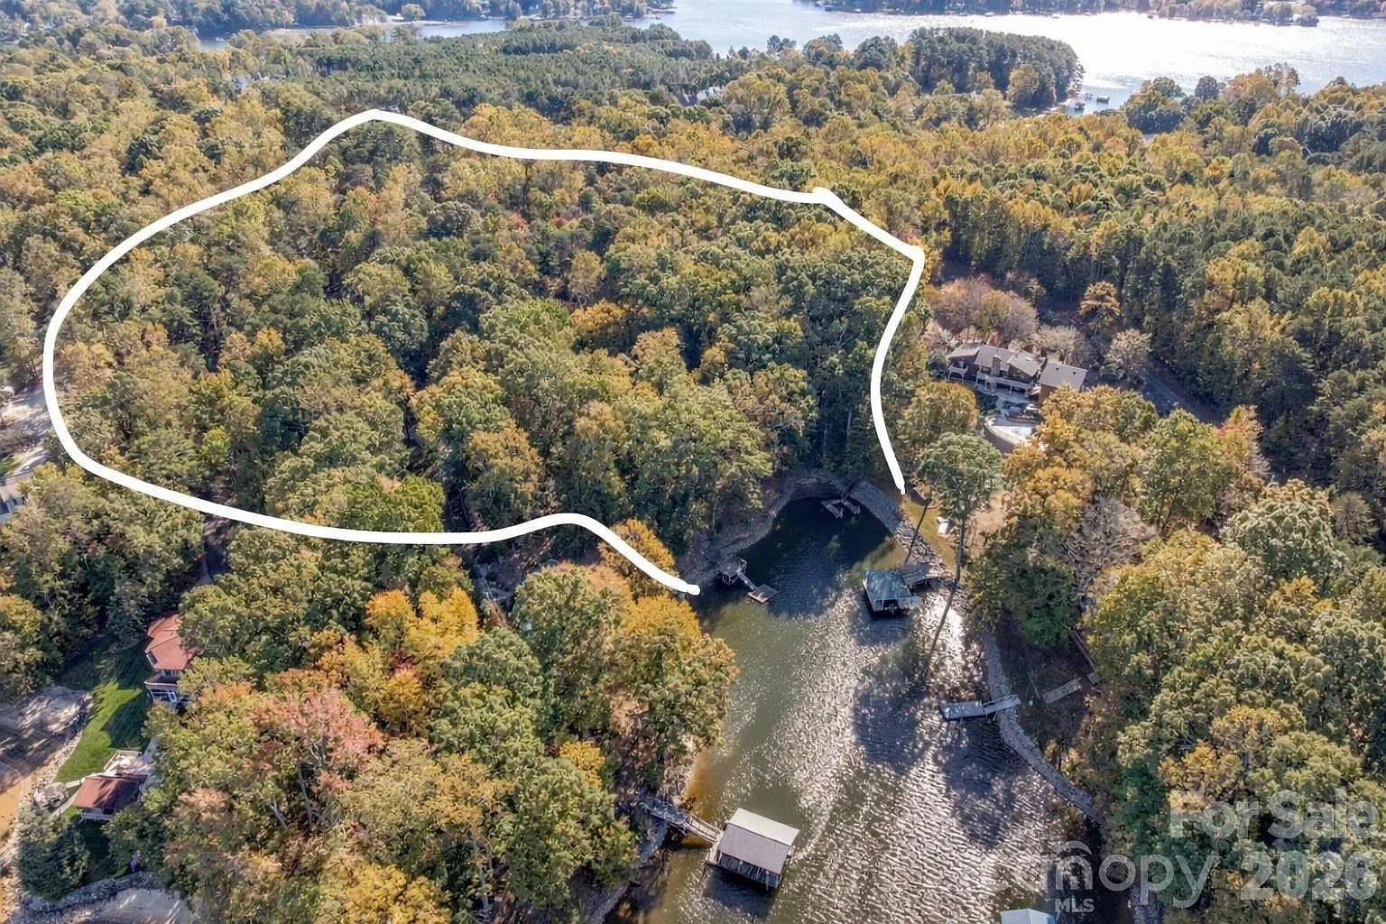
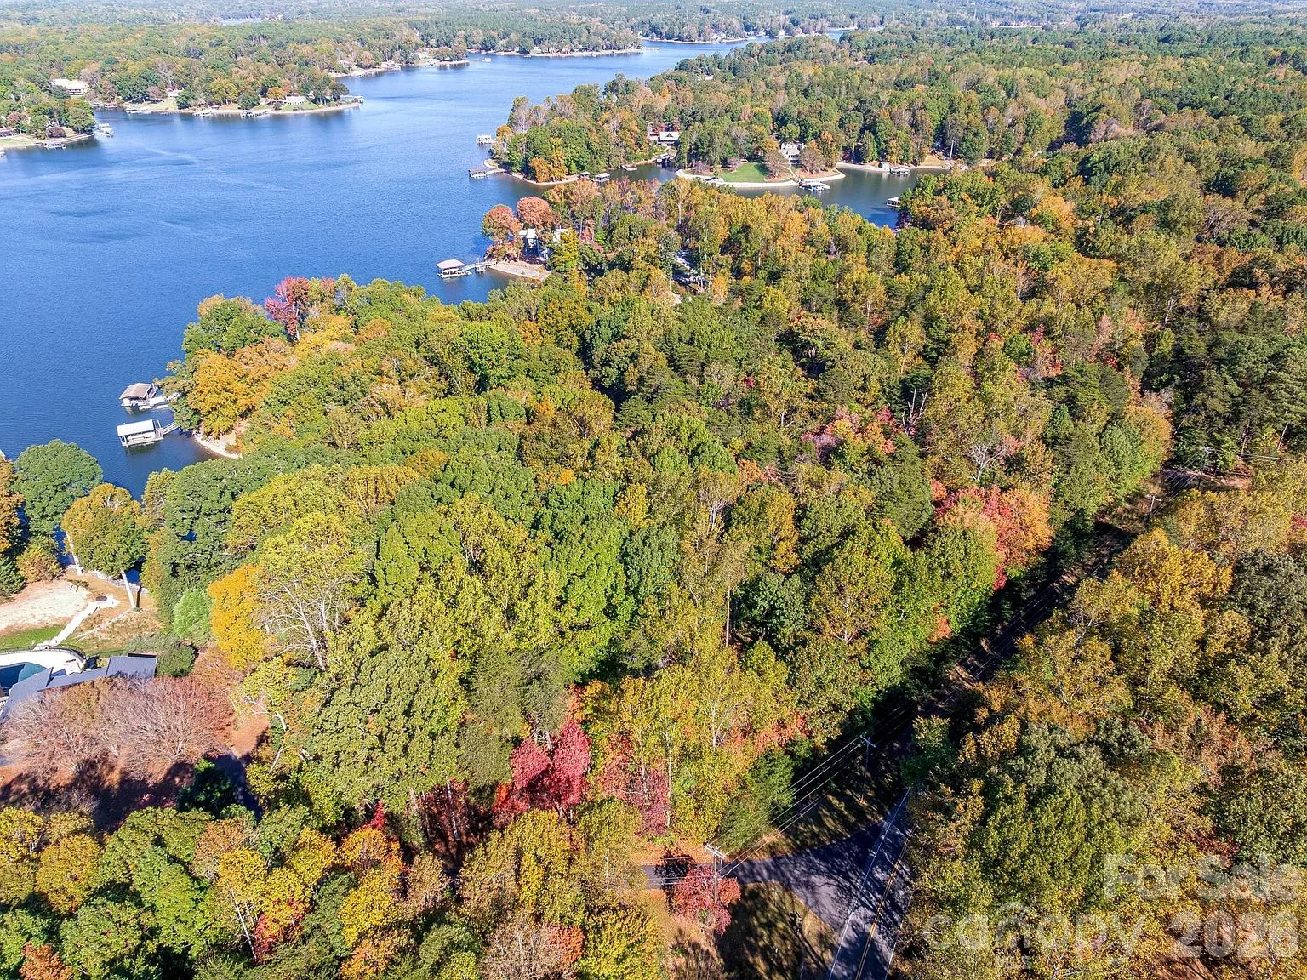
Aerial of the parcel with the proposed home placement
01 Aerial of the parcel with the proposed home placement
The wooded building site above the cove
02 The wooded building site above the cove
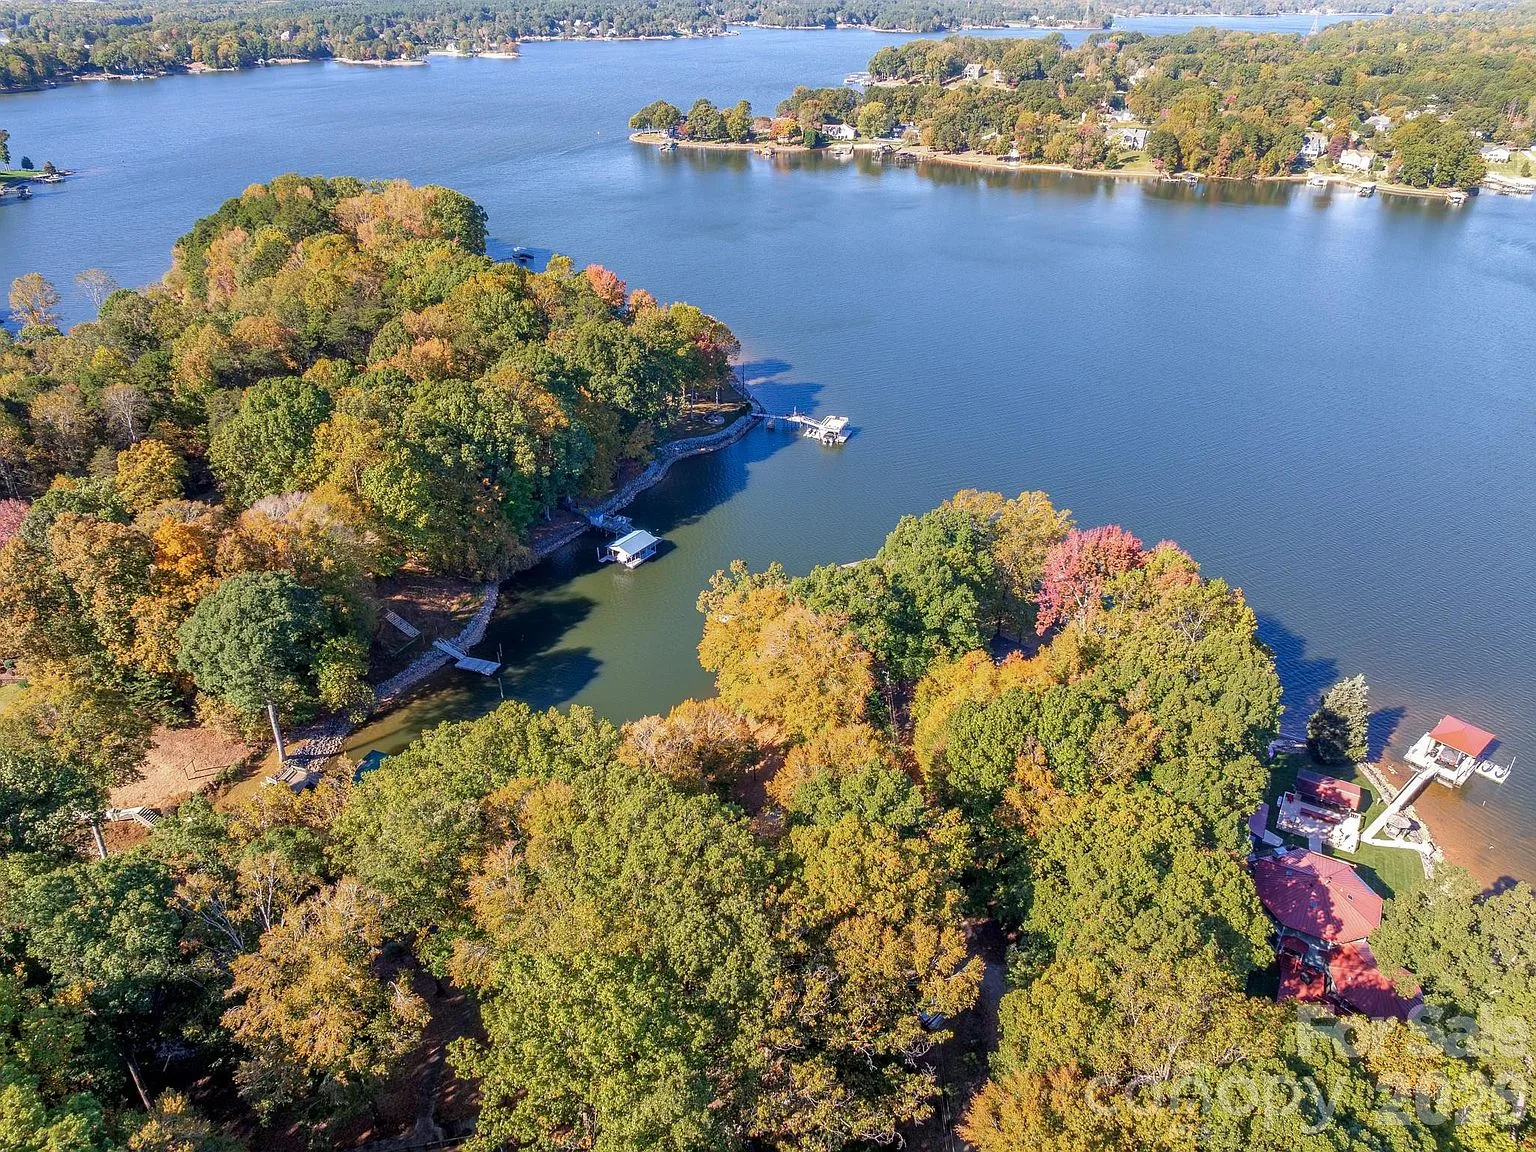
Forested shoreline with docks along the cove
03 Forested shoreline with docks along the cove
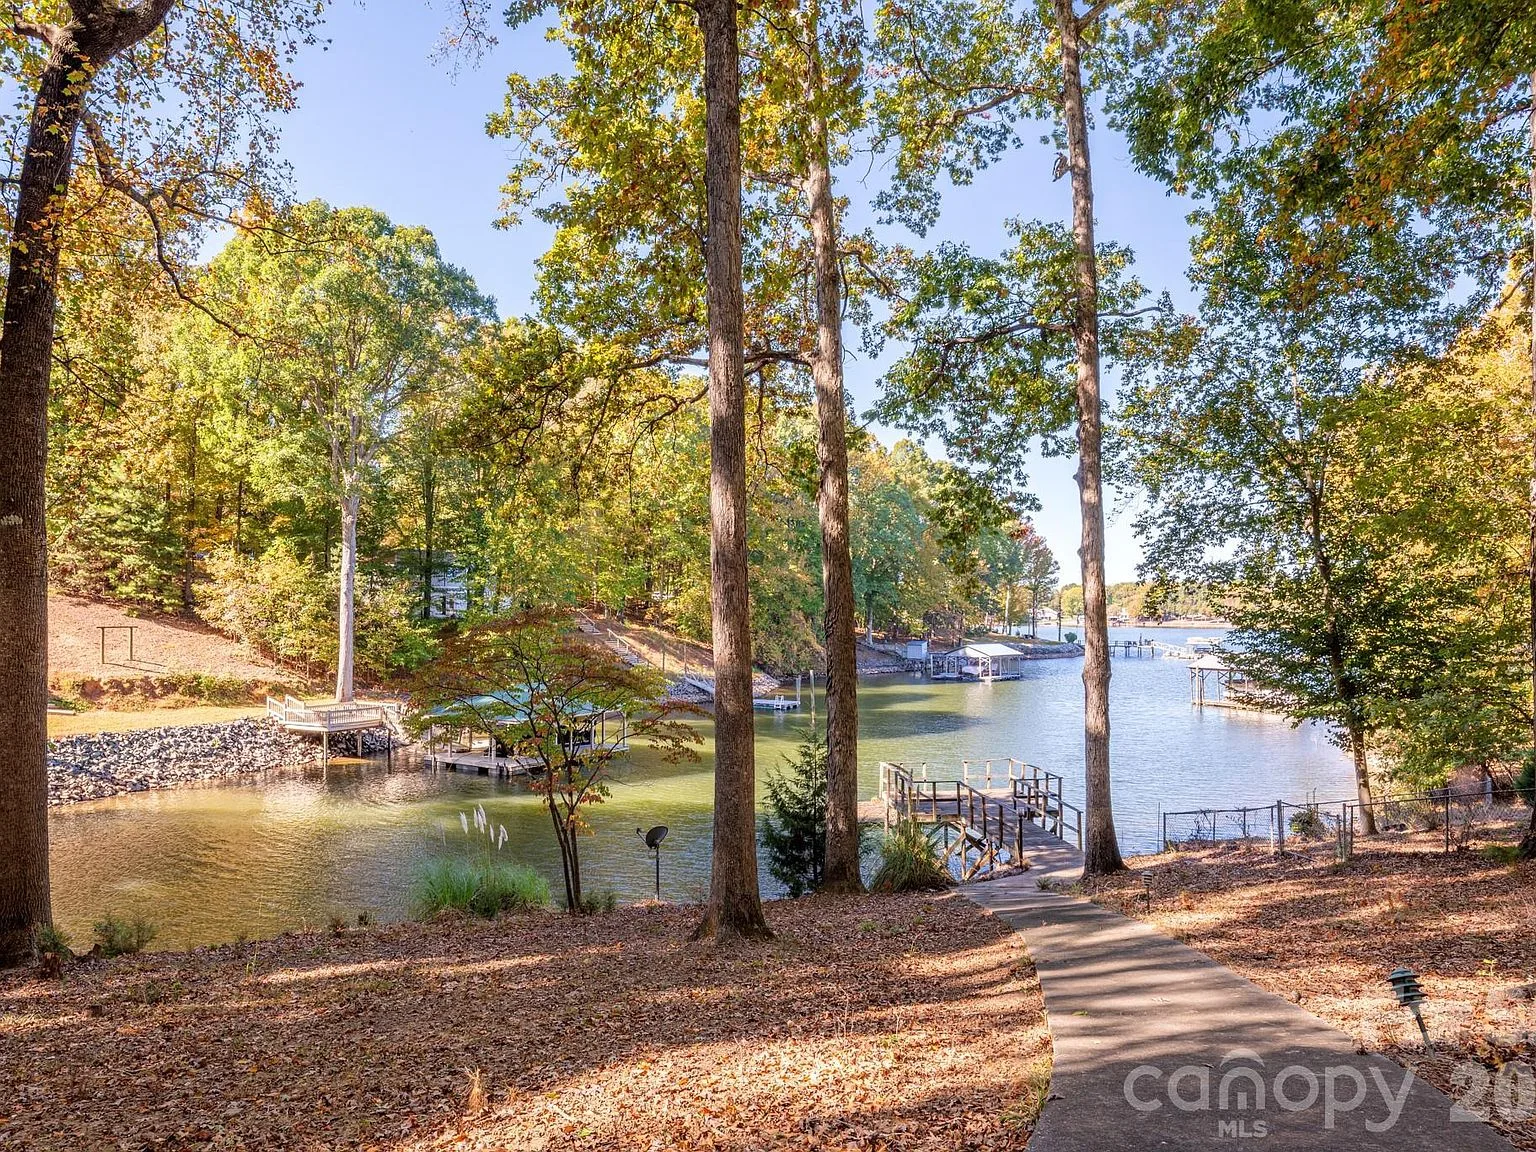
Shoreline and private dock at the water's edge
04 Shoreline and private dock at the water's edge
High-altitude view of the 8-acre waterfront parcel
05 High-altitude view of the 8-acre waterfront parcel
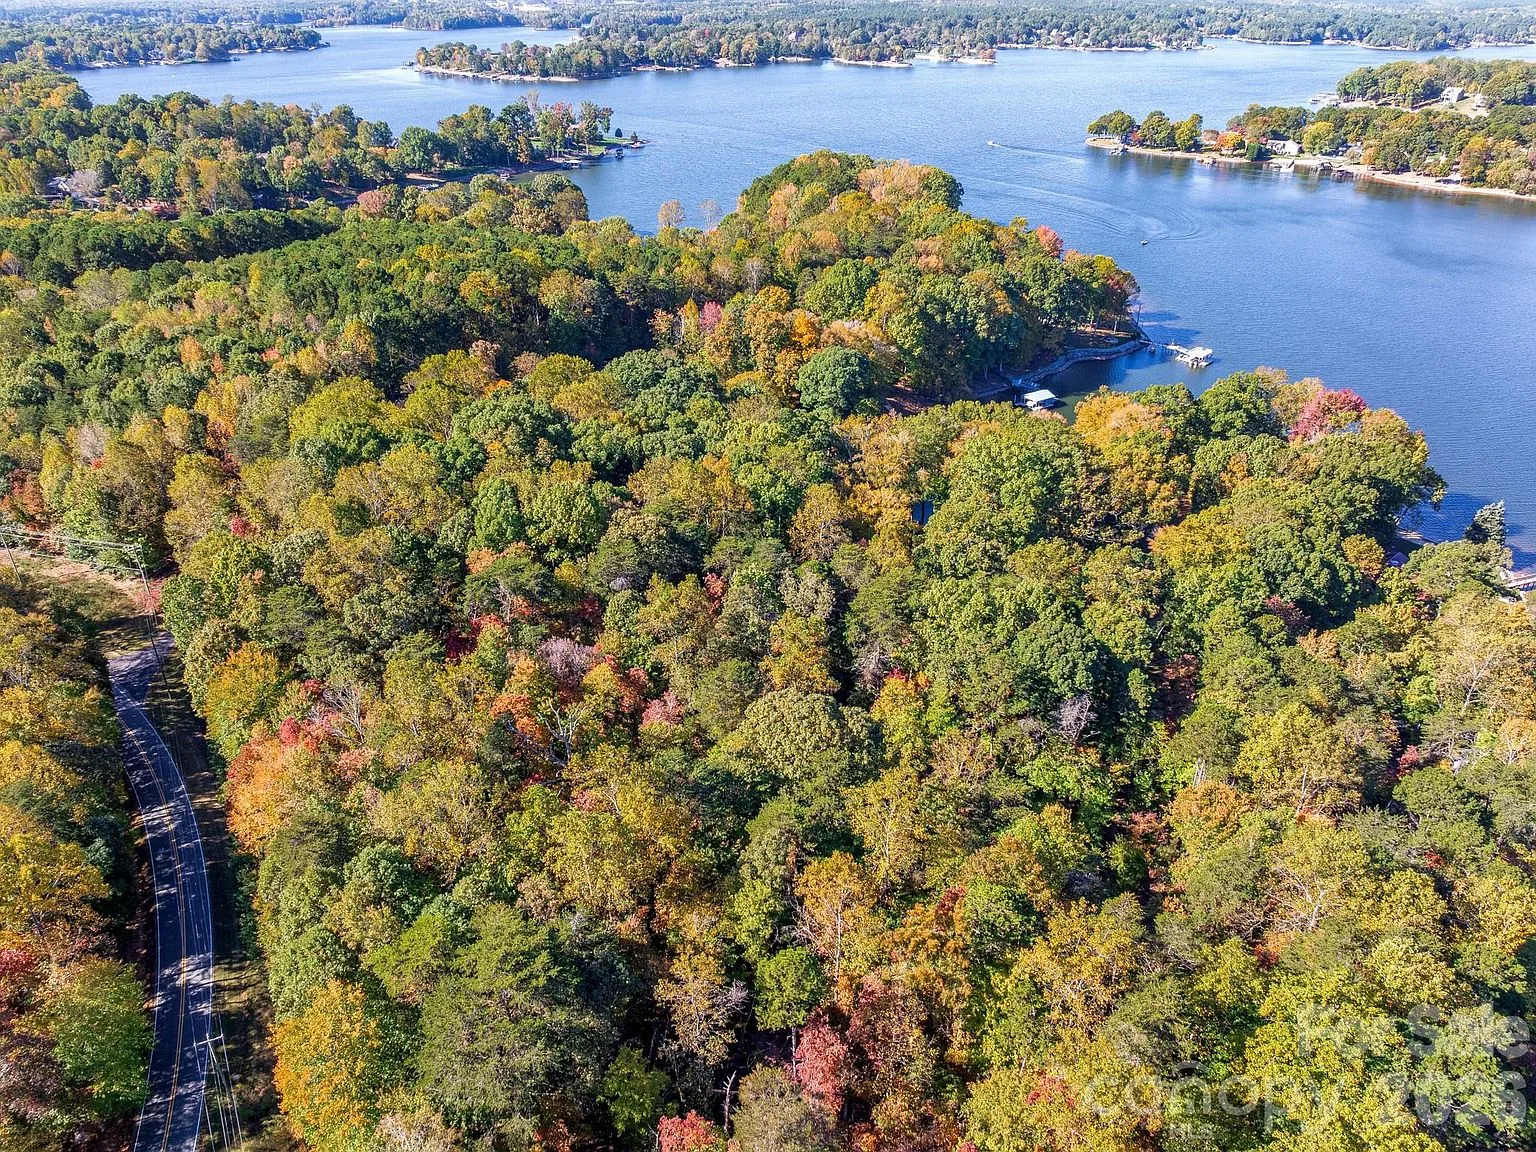
Aerial over mature woods to the shoreline
06 Aerial over mature woods to the shoreline
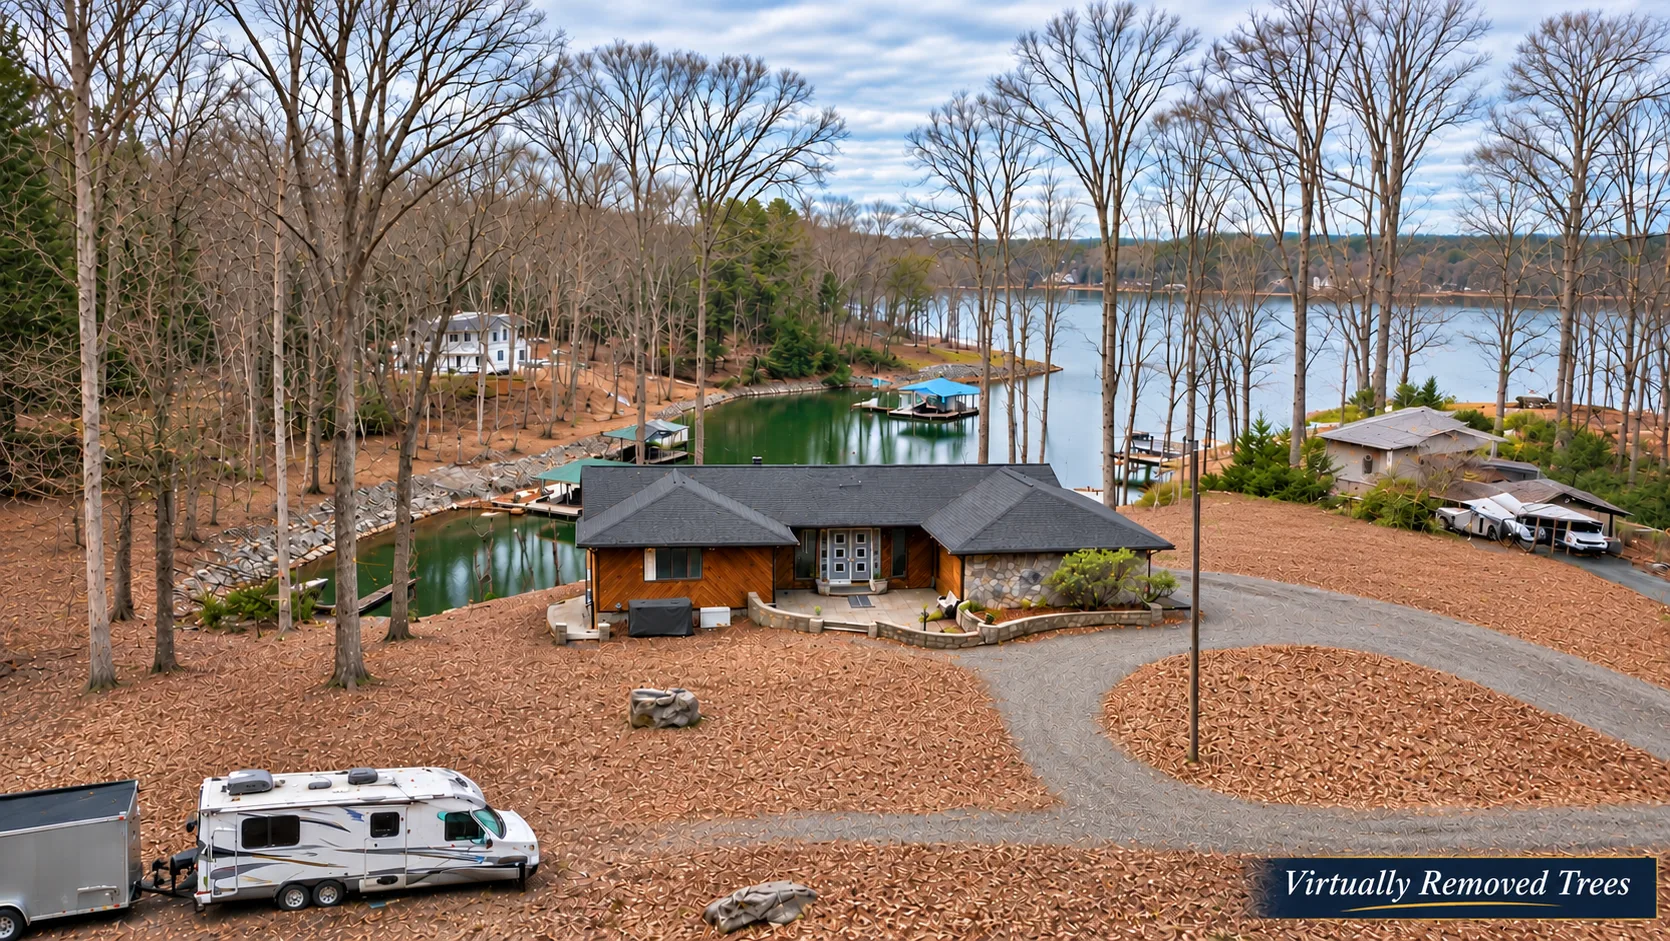
Aerial view, virtually edited to show the cleared lake view
07 Aerial view, virtually edited to show the cleared lake view
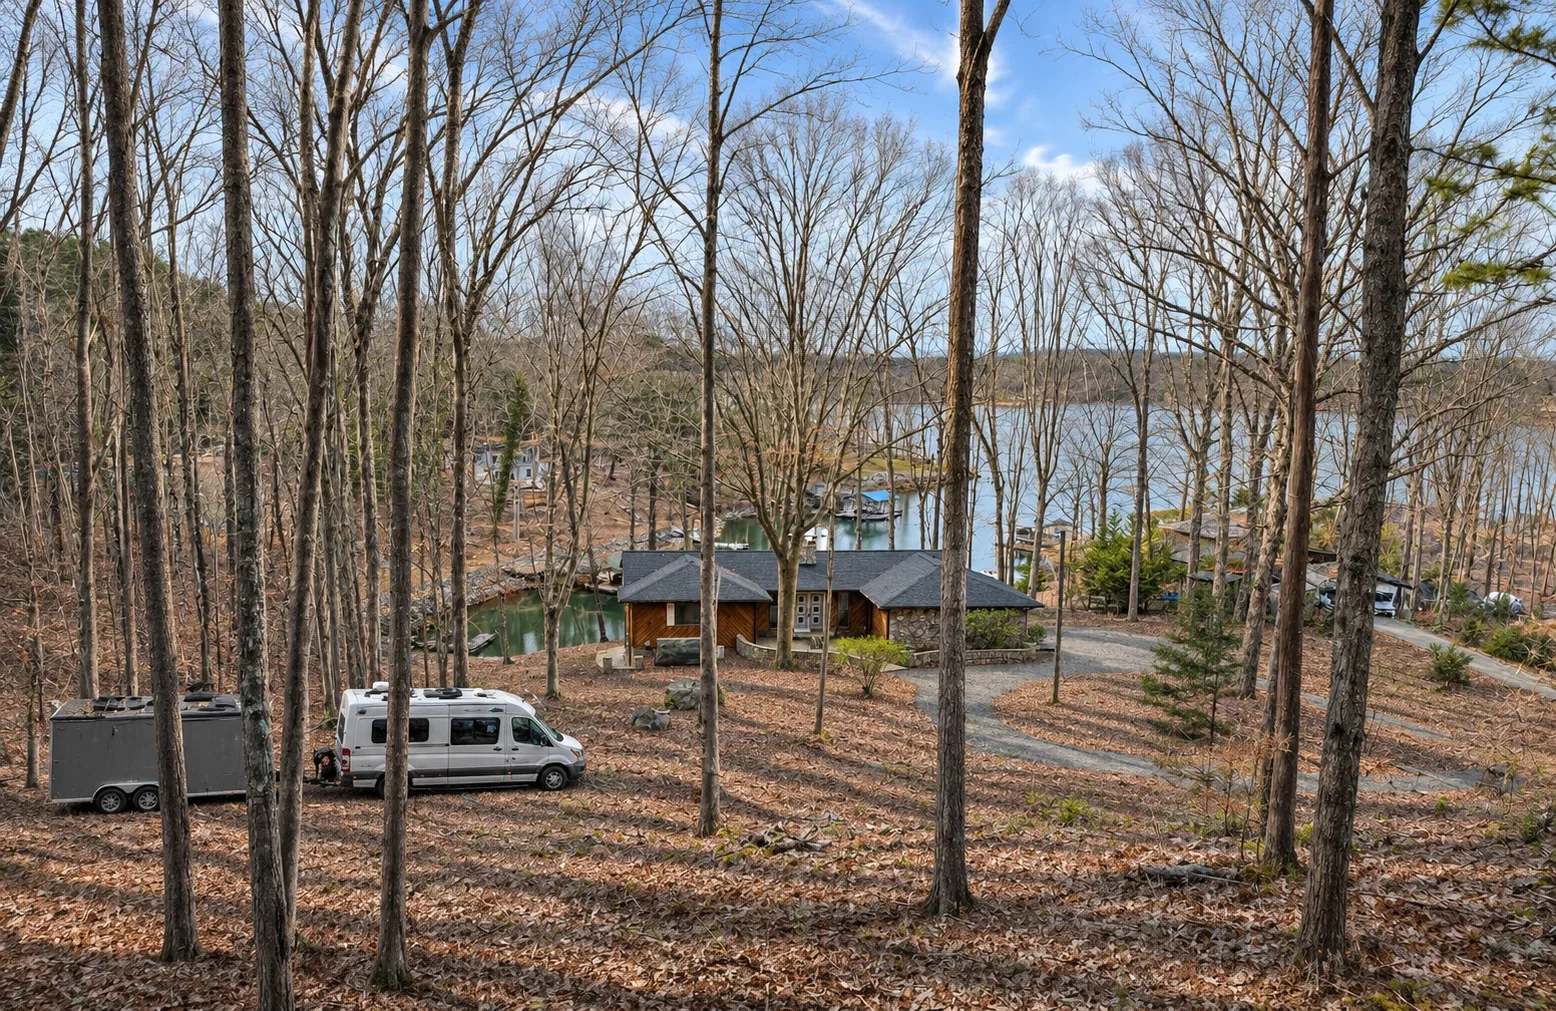
Waterfront view from the wooded slope
08 Waterfront view from the wooded slope

The Estate

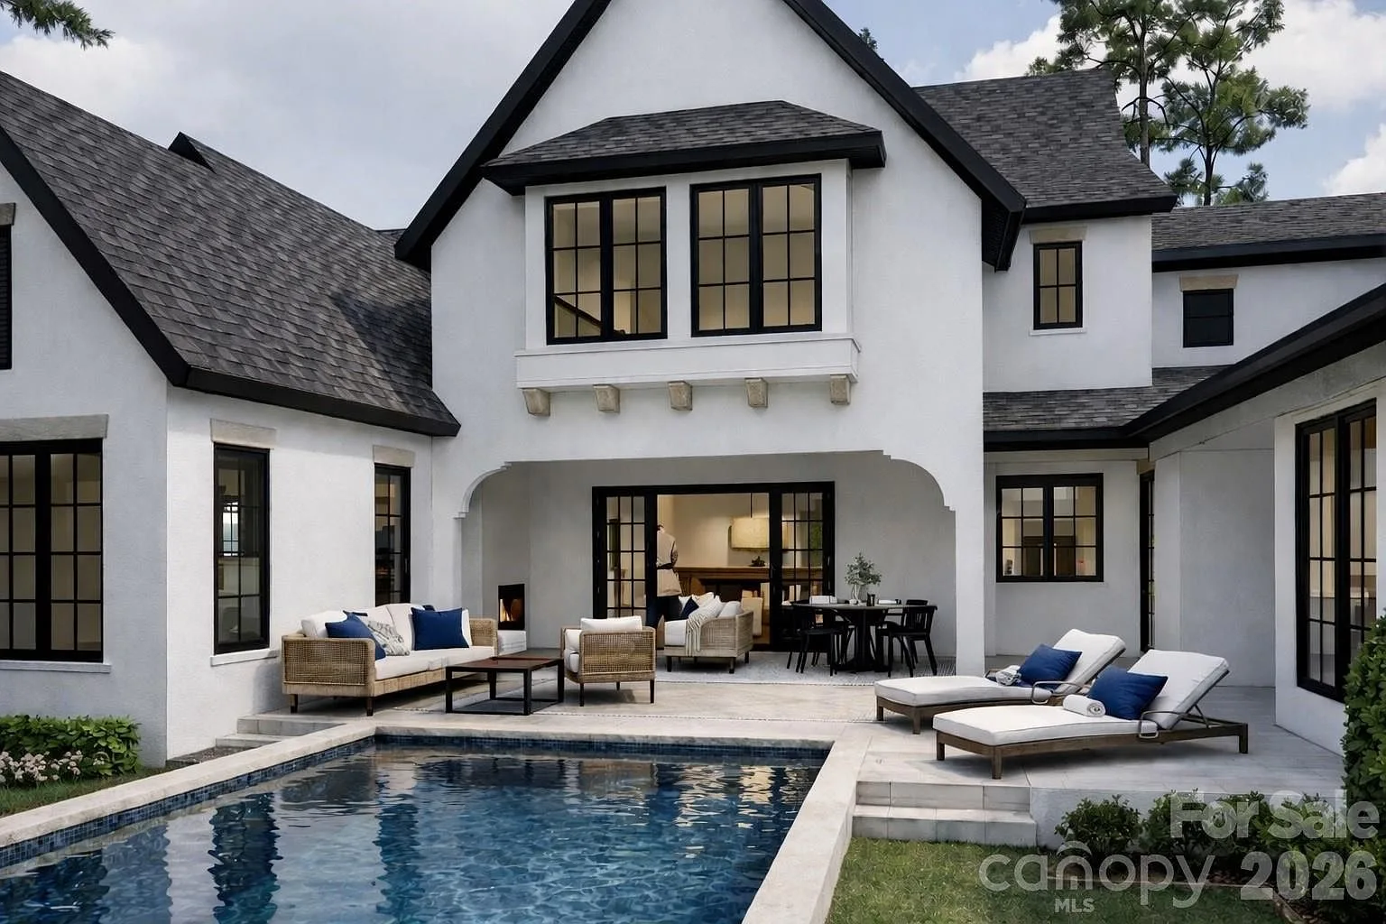
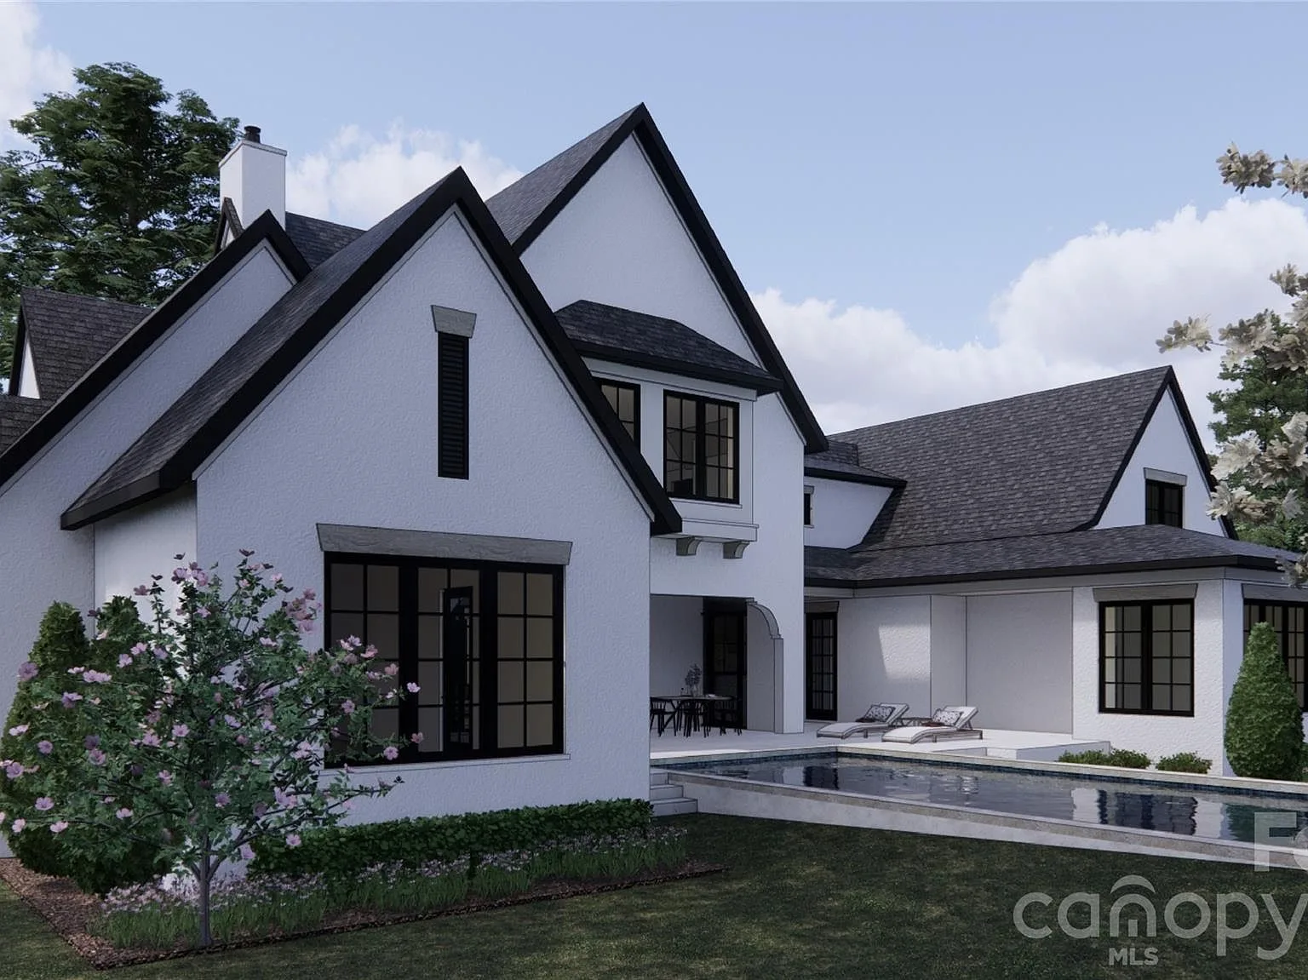
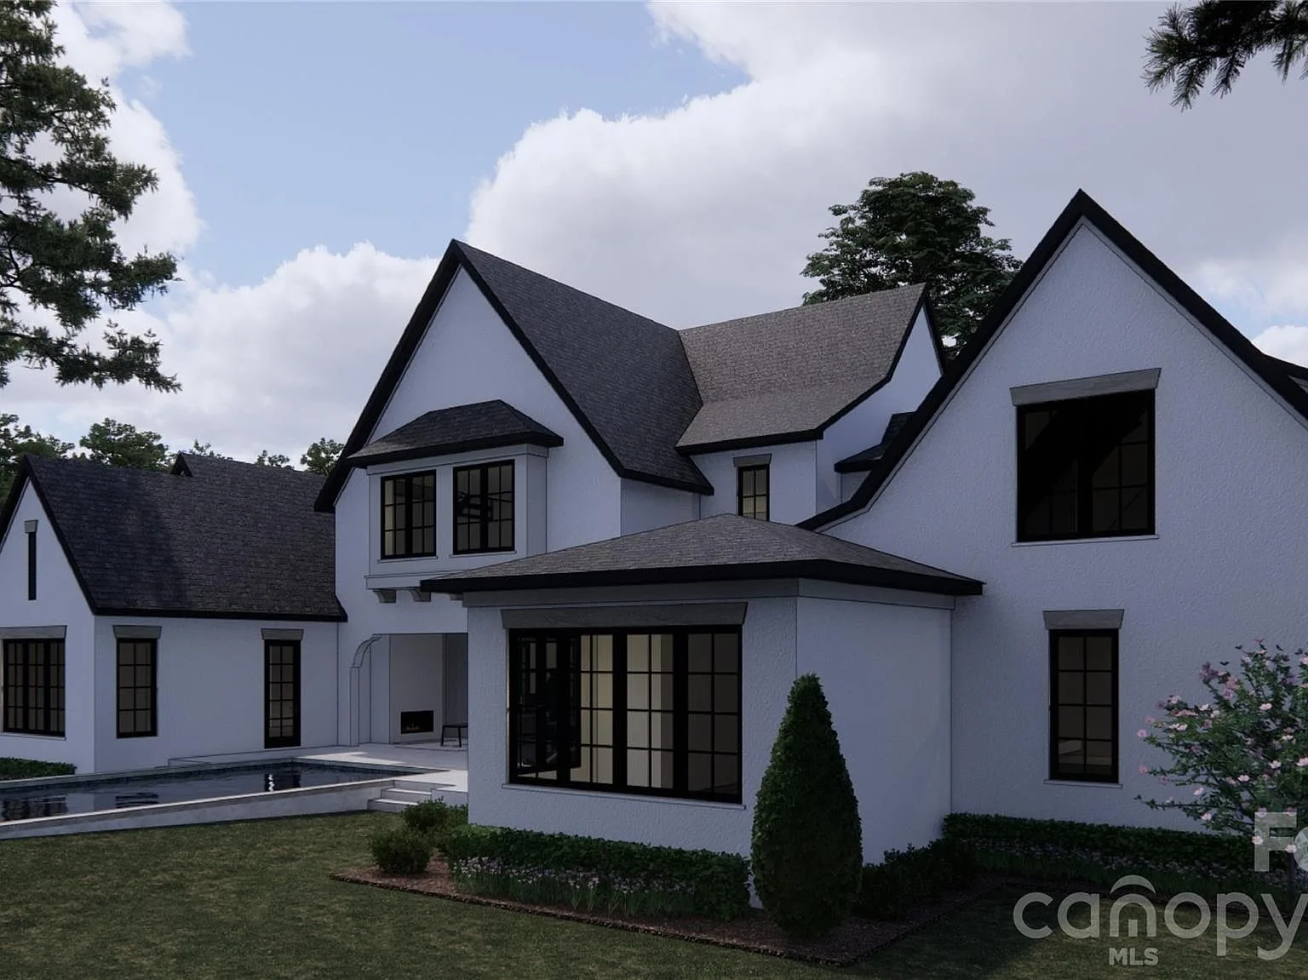
Proposed rear facade with pool and patio
01 Proposed rear facade with pool and patio
Proposed pool terrace and outdoor living
02 Proposed pool terrace and outdoor living
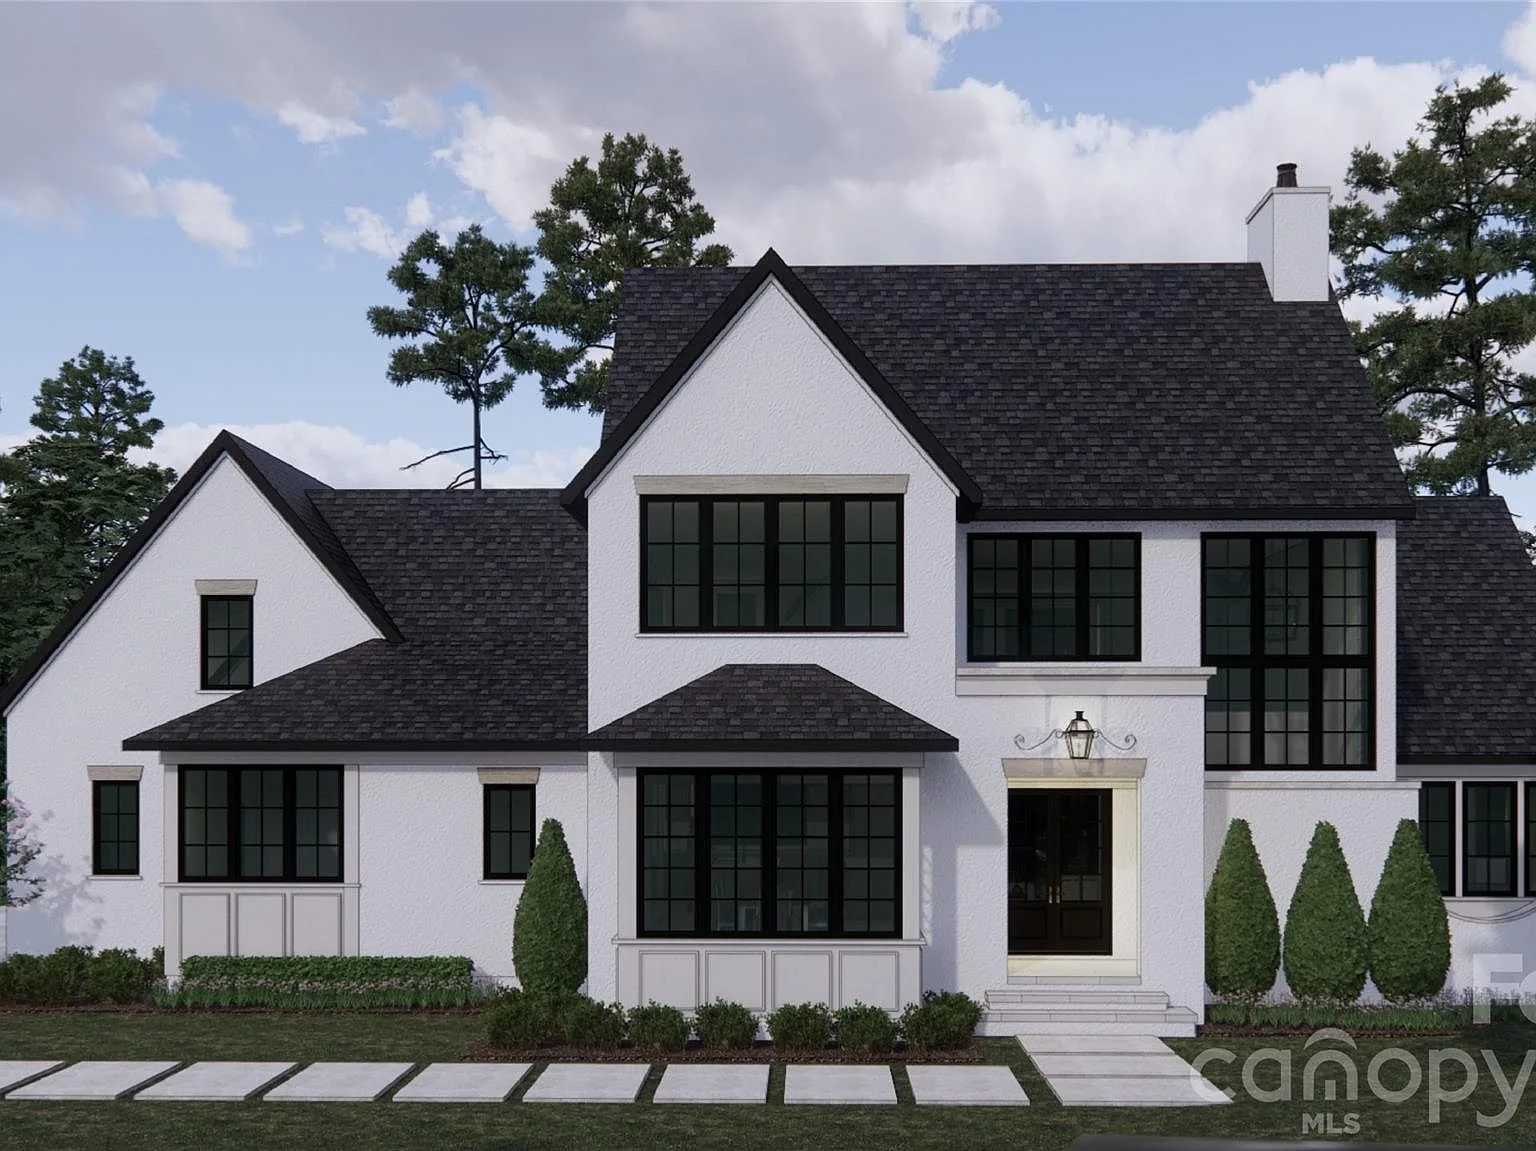
Proposed front facade
03 Proposed front facade
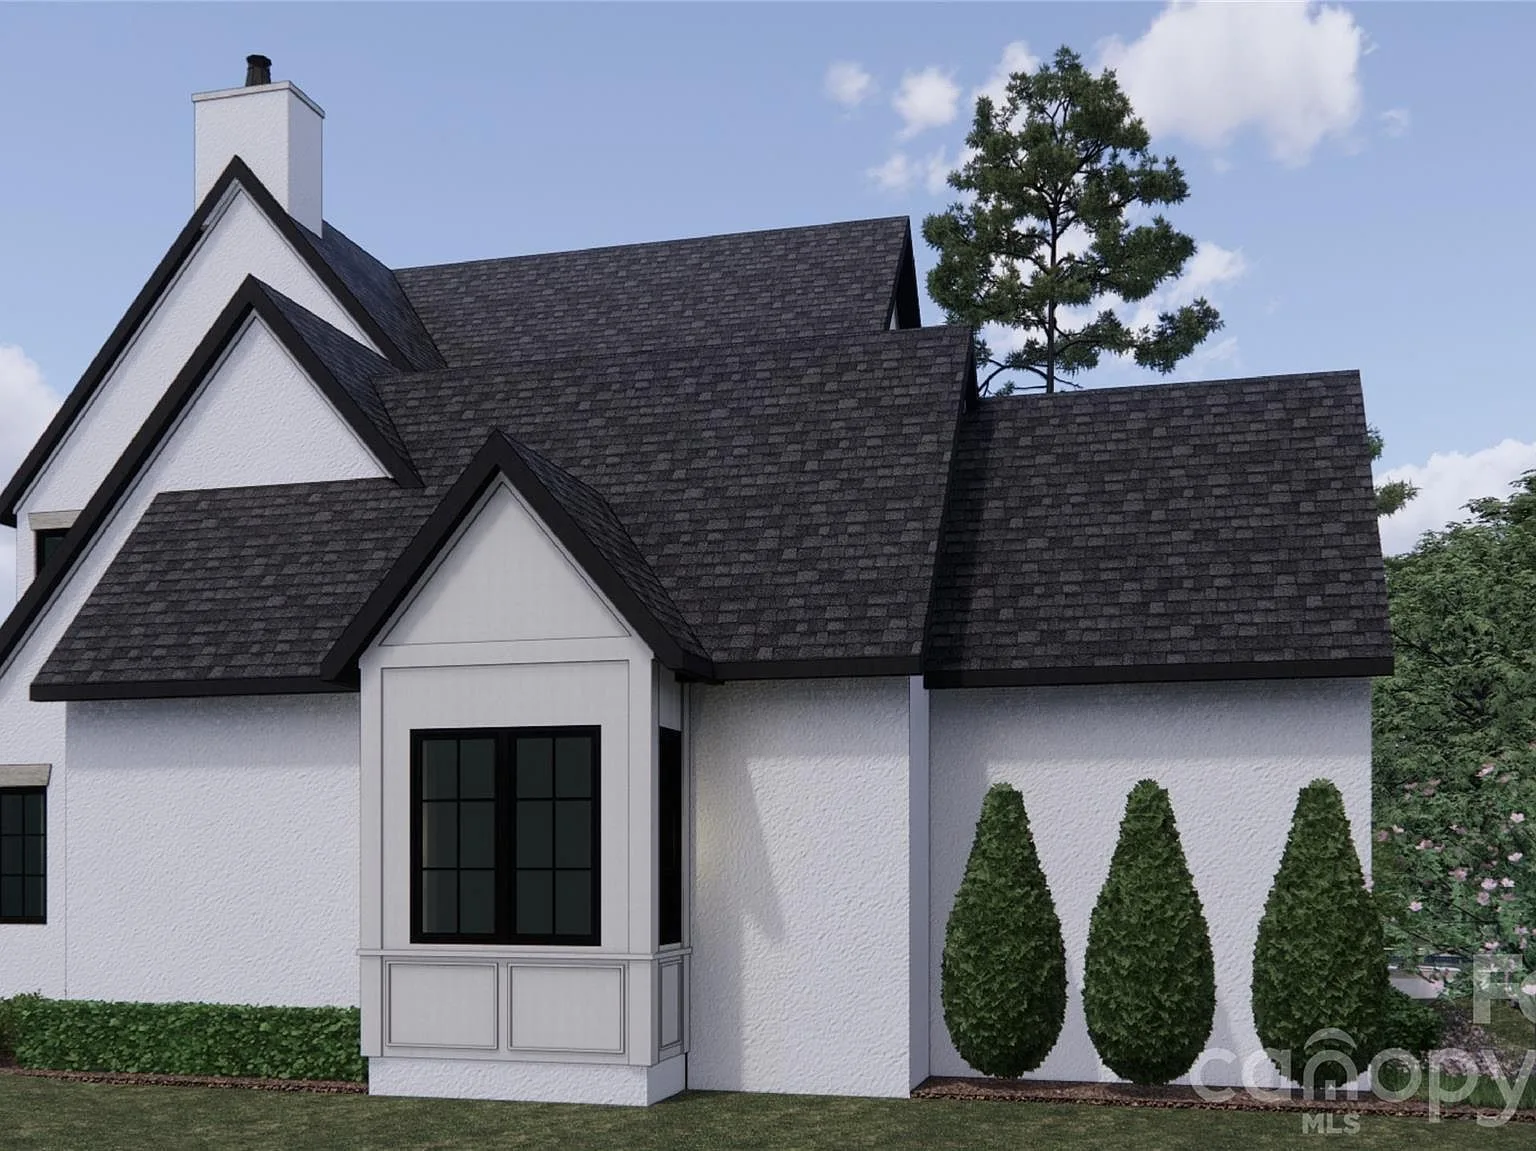
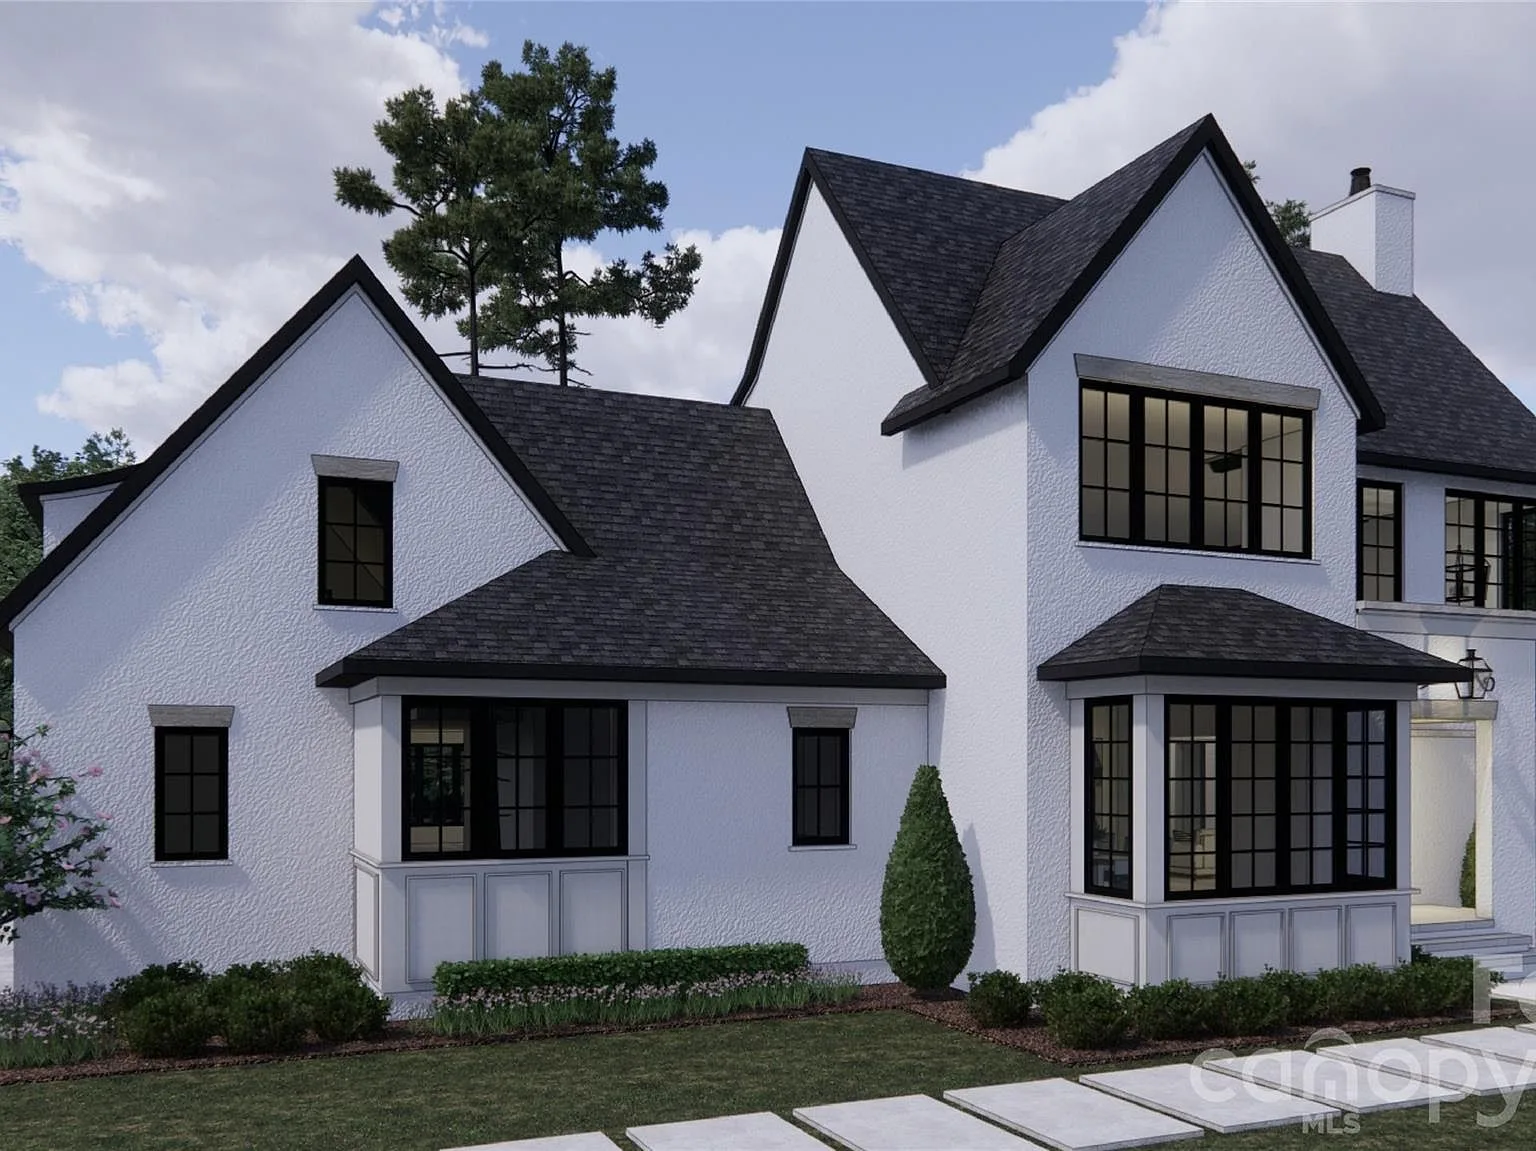
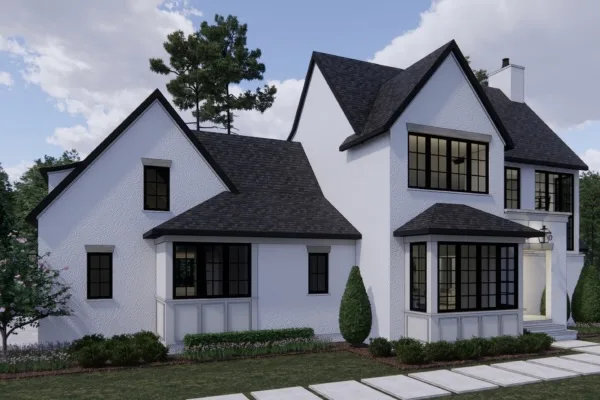
Proposed side elevation
04 Proposed side elevation
The proposed waterfront residence
05 The proposed waterfront residence
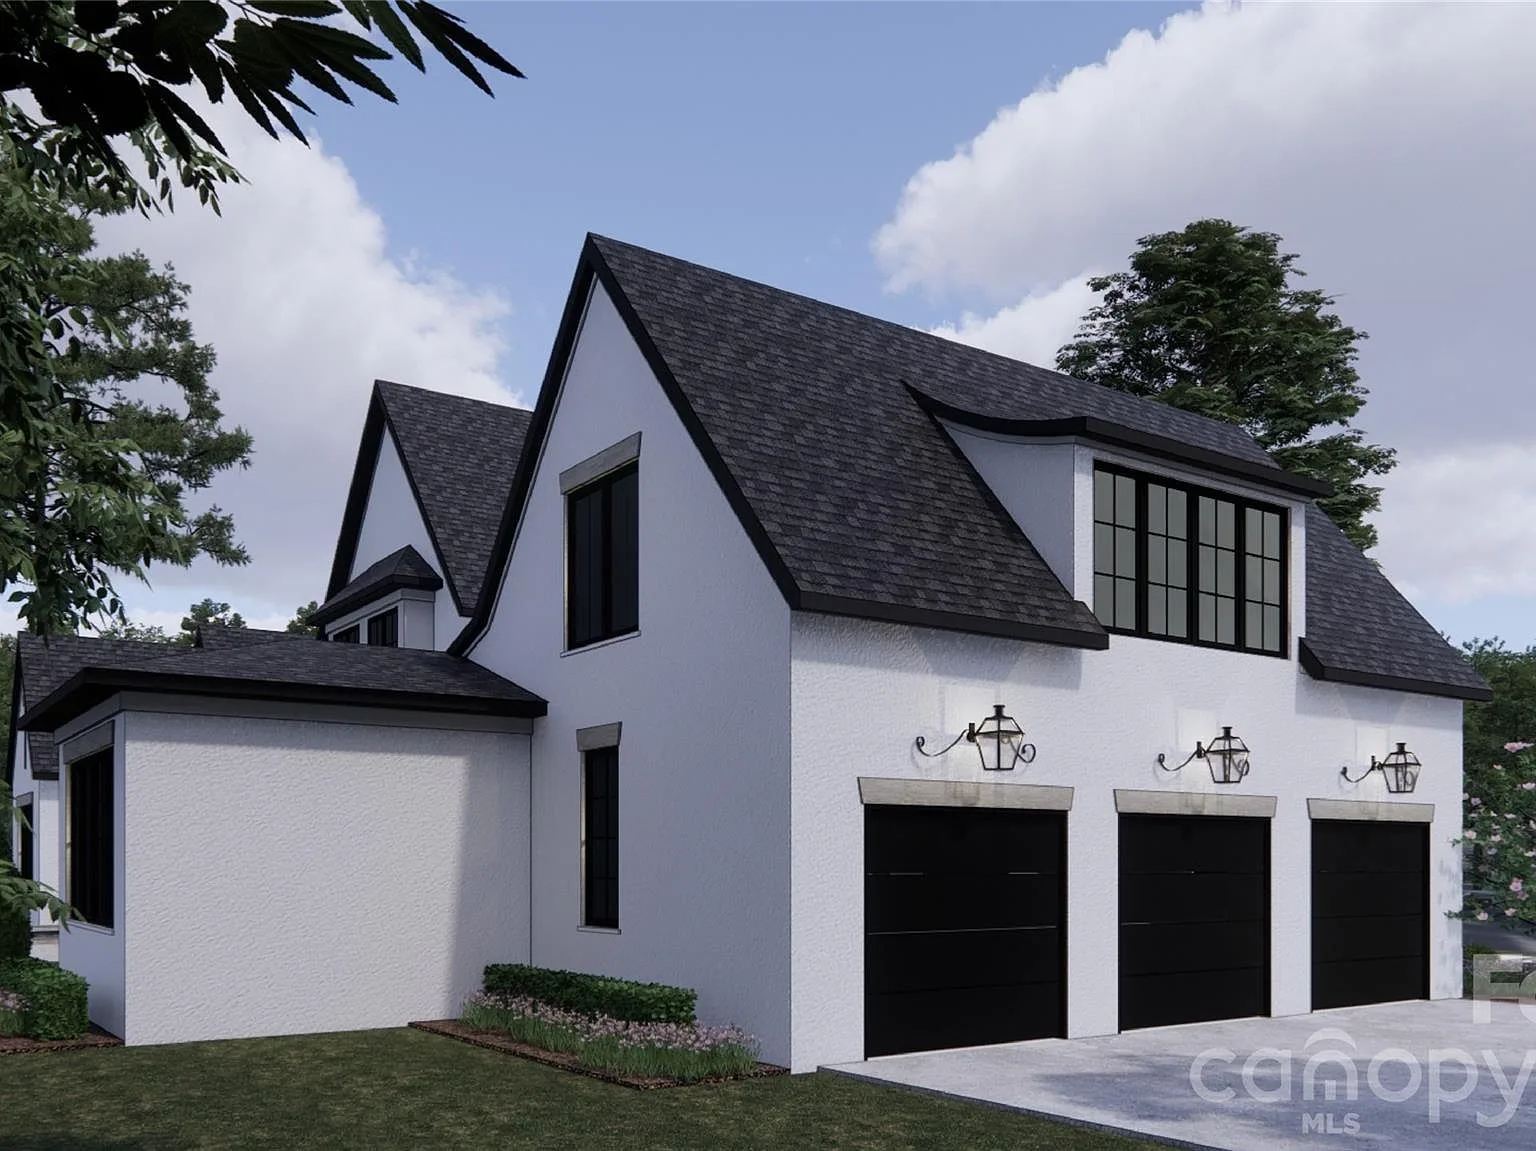
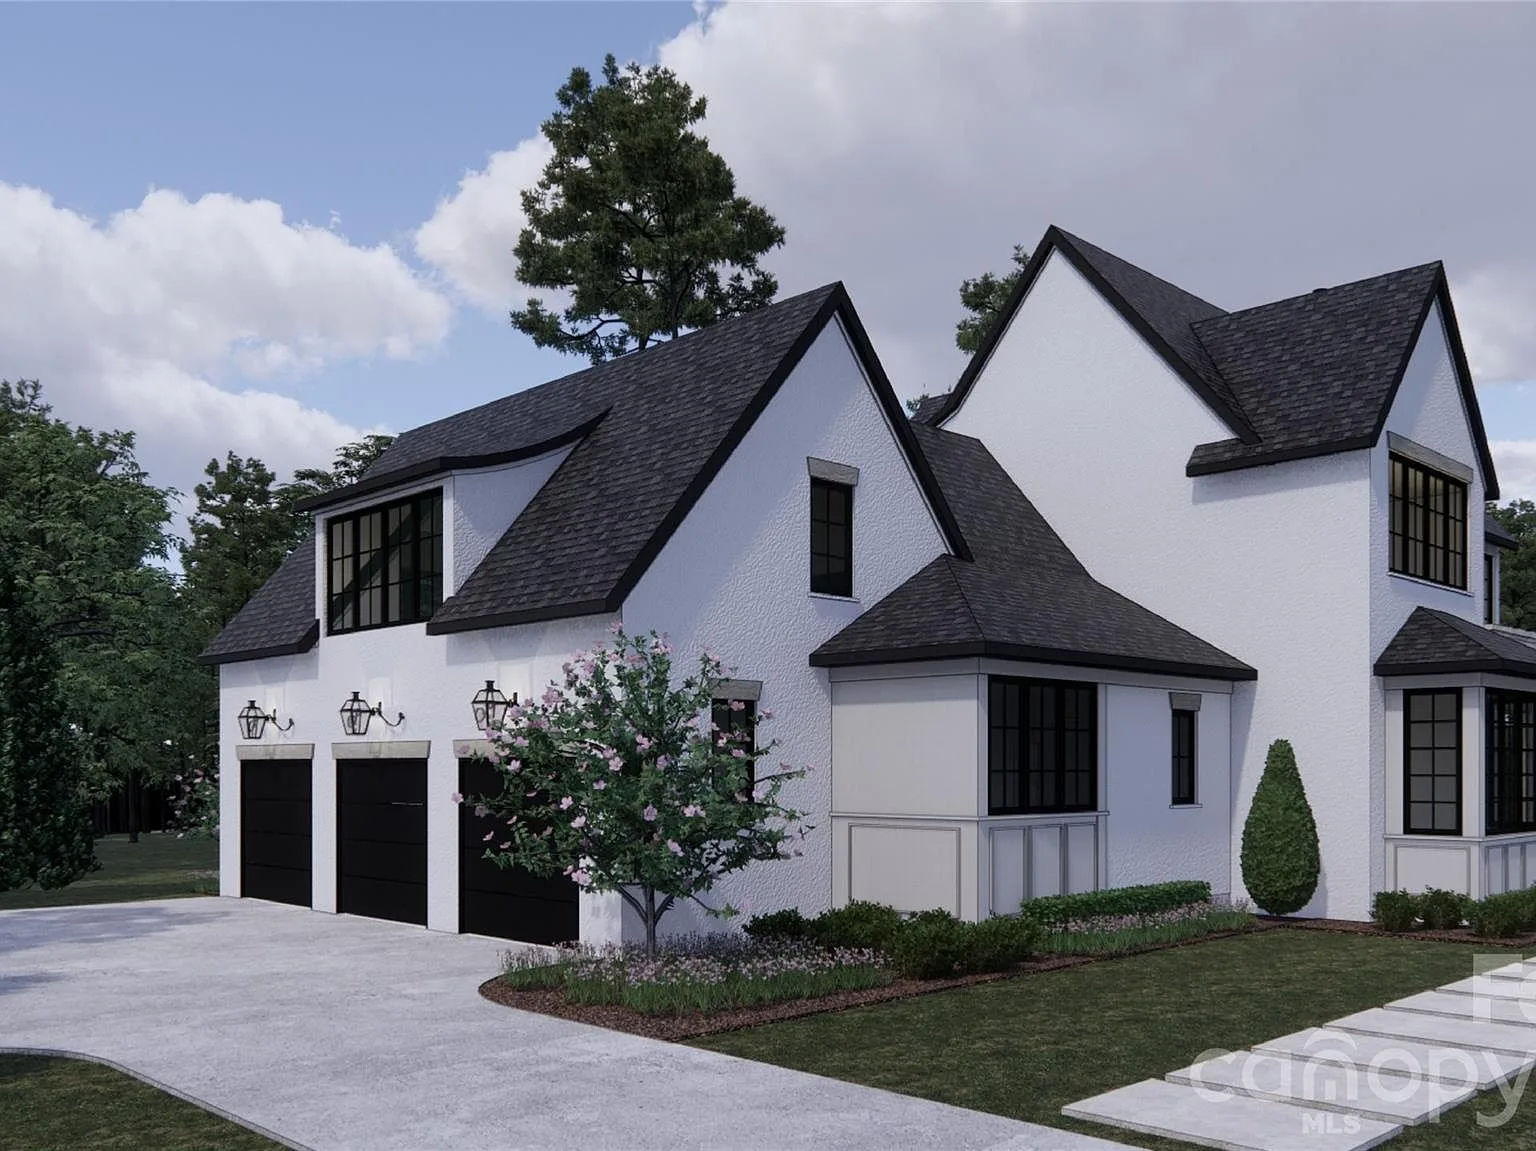
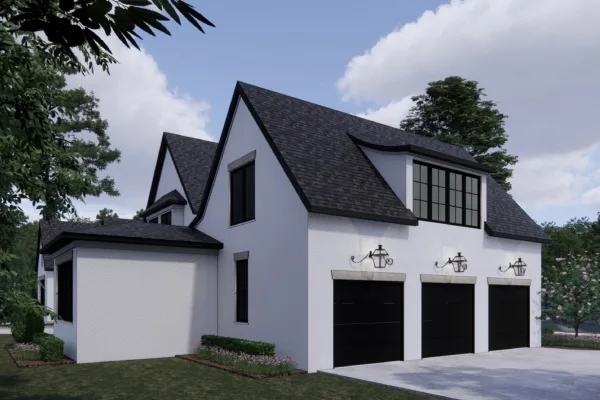
Three-car garage elevation
06 Three-car garage elevation
Garage and side entry
07 Garage and side entry
Proposed facade with landscaped approach
08 Proposed facade with landscaped approach
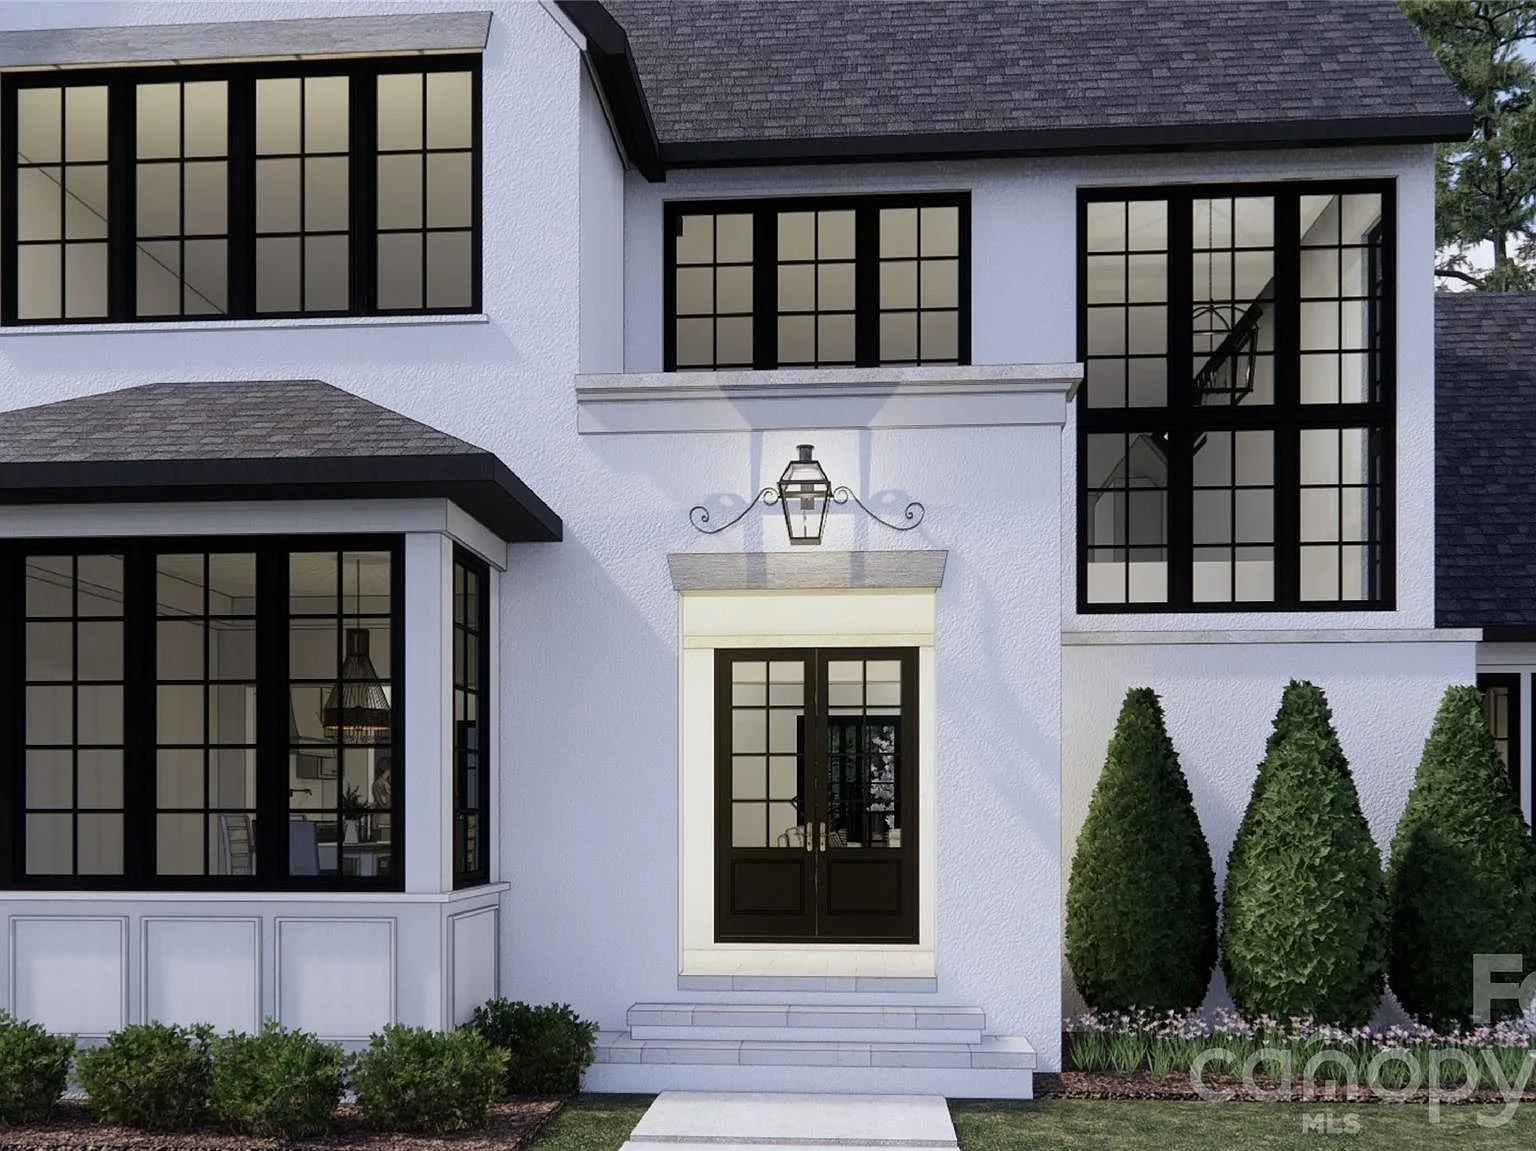
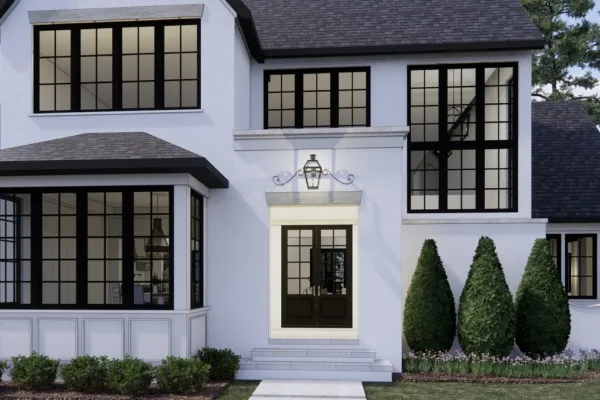
Entry facade
09 Entry facade
Angled exterior view
010 Angled exterior view
Side elevation with landscaping
011 Side elevation with landscaping
Rear facade with lap pool
012 Rear facade with lap pool
Waterfront elevation study
013 Waterfront elevation study
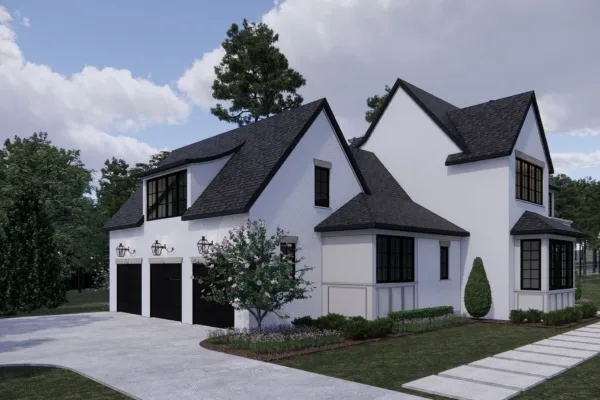
Garage and side profile
014 Garage and side profile
Proposed front elevation
015 Proposed front elevation
Three-quarter view with driveway
016 Three-quarter view with driveway
Entry facade with landscape plan
017 Entry facade with landscape plan

The Interiors
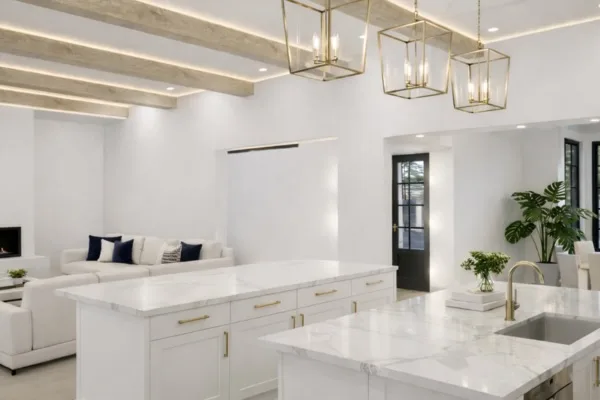
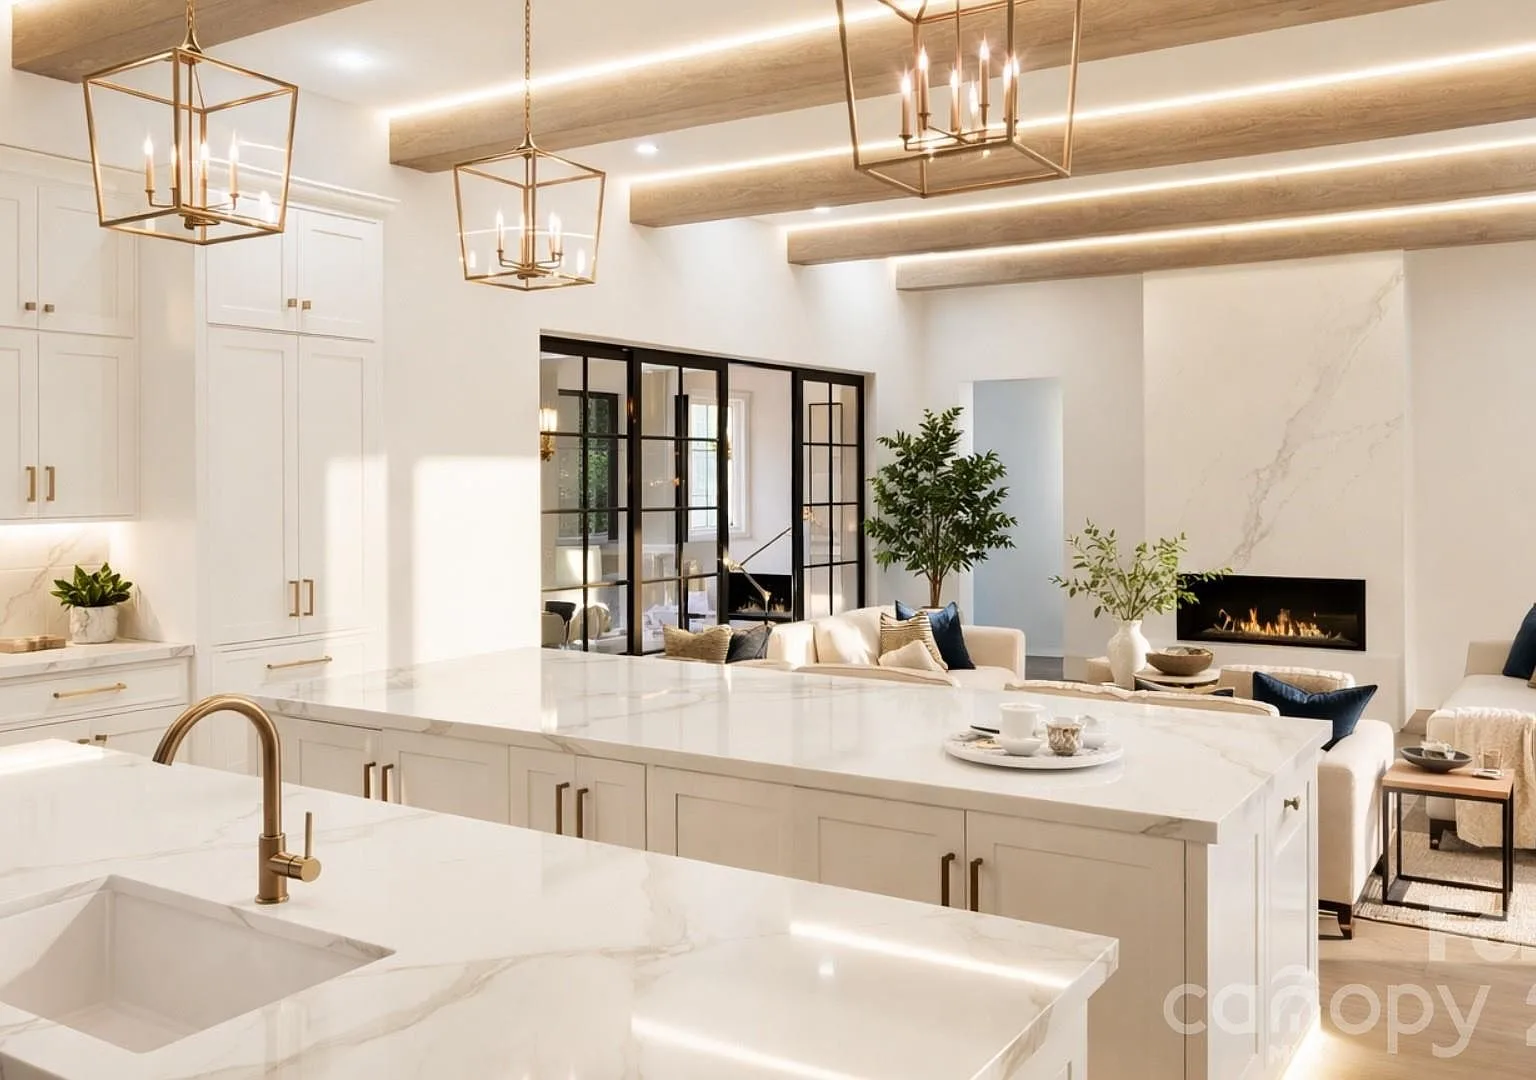
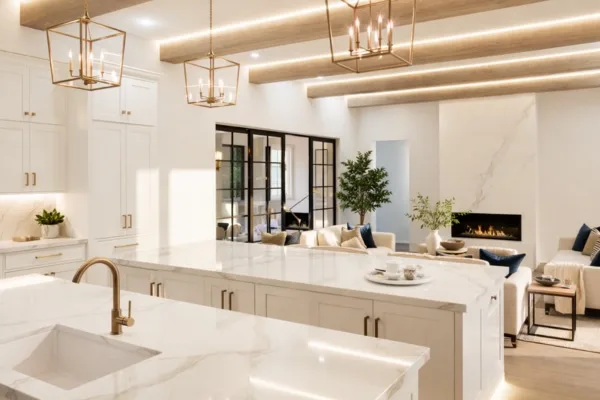
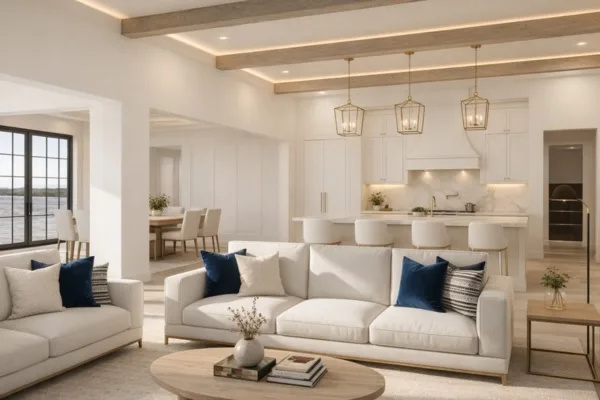
Kitchen and living concept
01 Kitchen and living concept
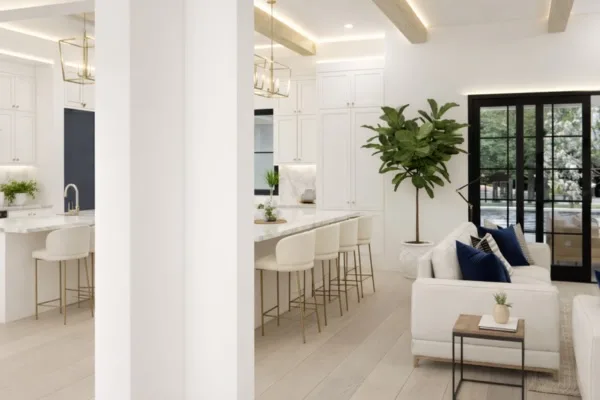
Open kitchen and living space
02 Open kitchen and living space
Kitchen with marble island
03 Kitchen with marble island
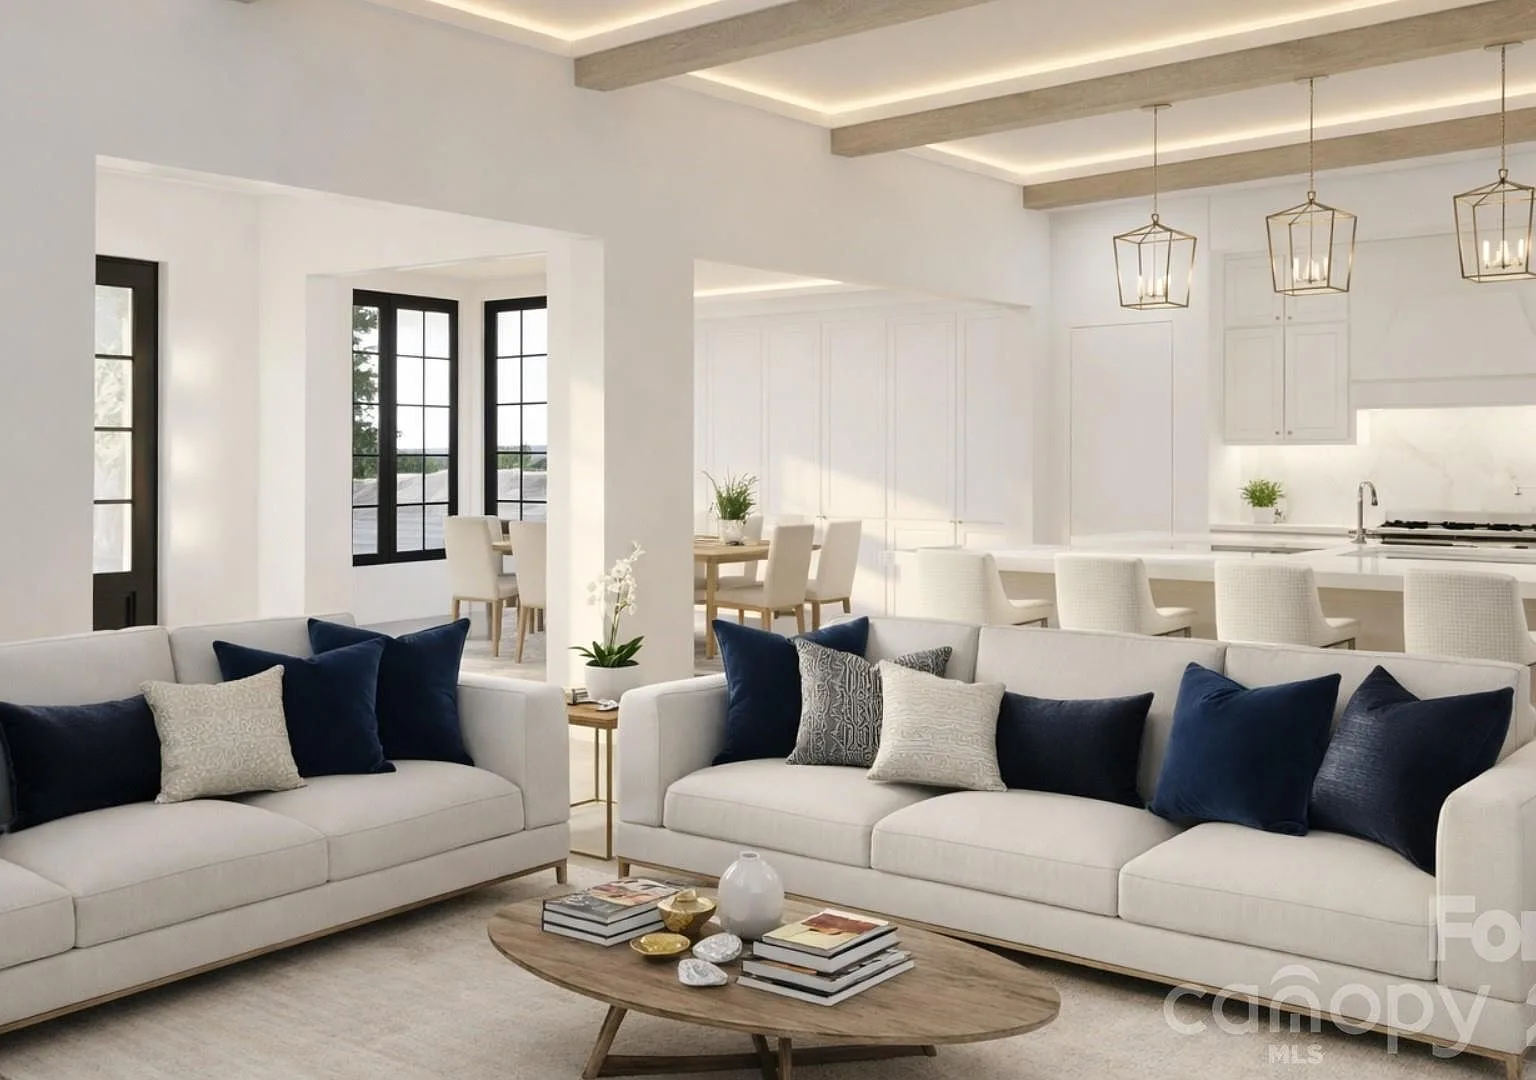
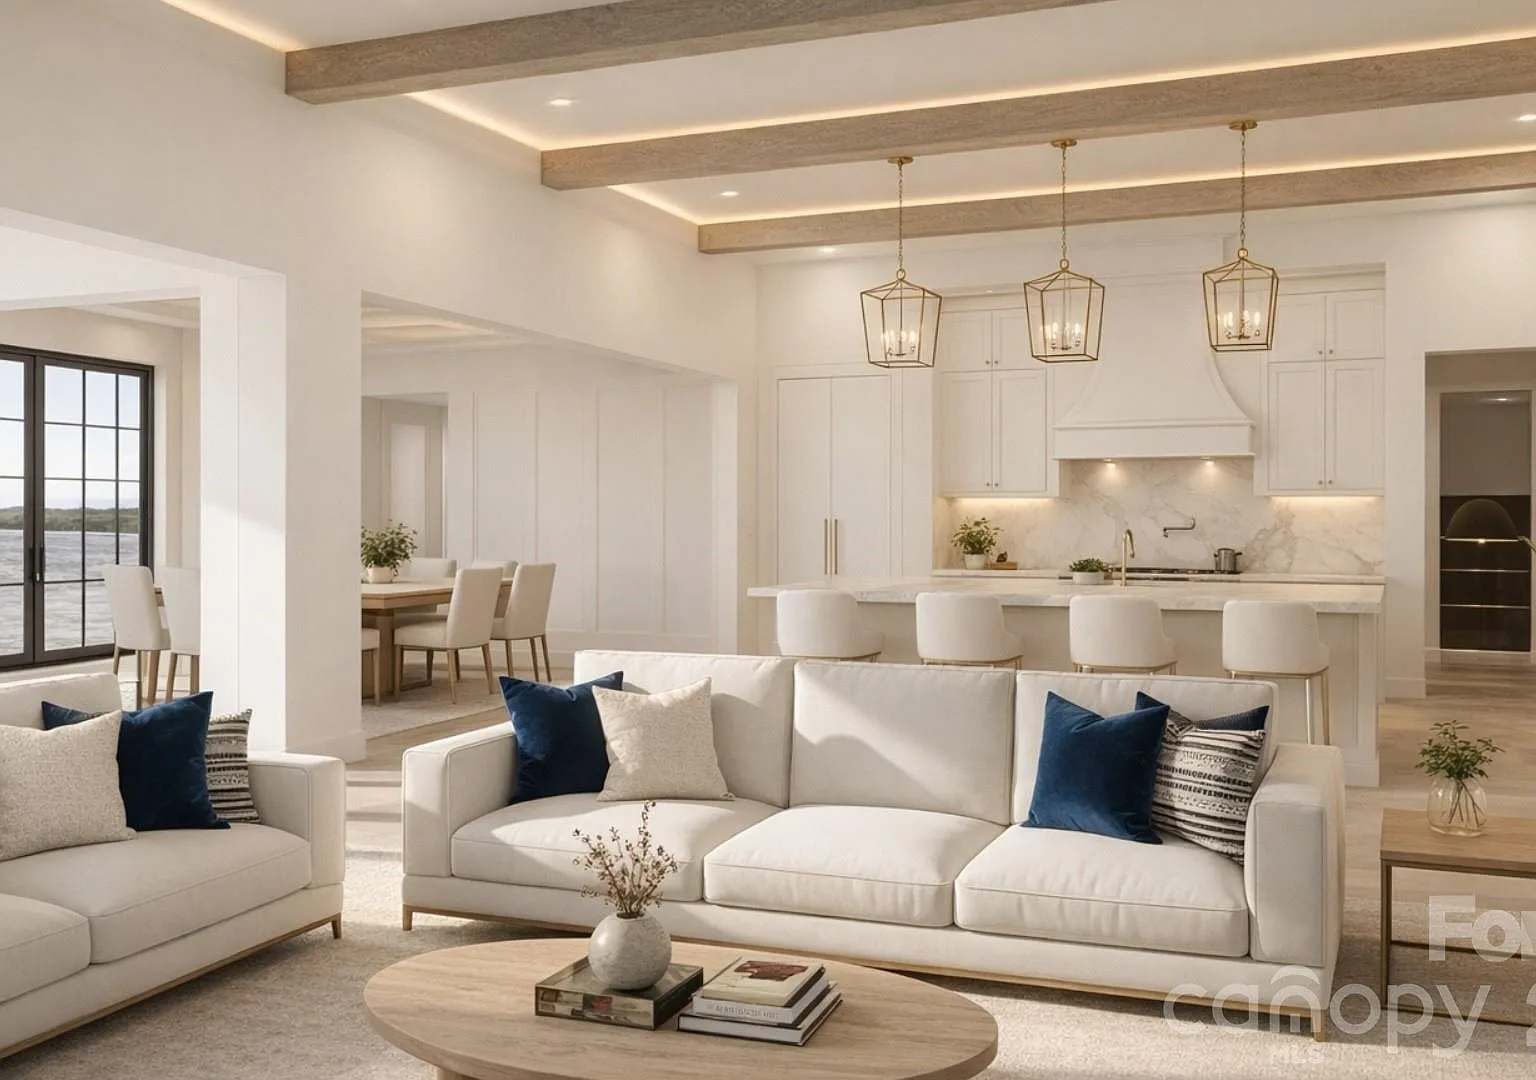
Kitchen and great room
04 Kitchen and great room
Kitchen toward the living room
05 Kitchen toward the living room
Kitchen and living concept
06 Kitchen and living concept
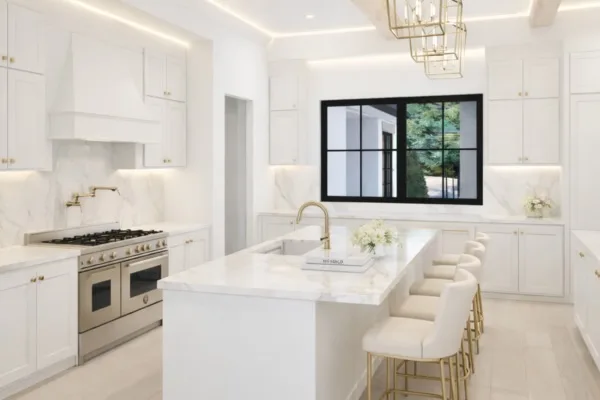
White kitchen with brass hardware
07 White kitchen with brass hardware
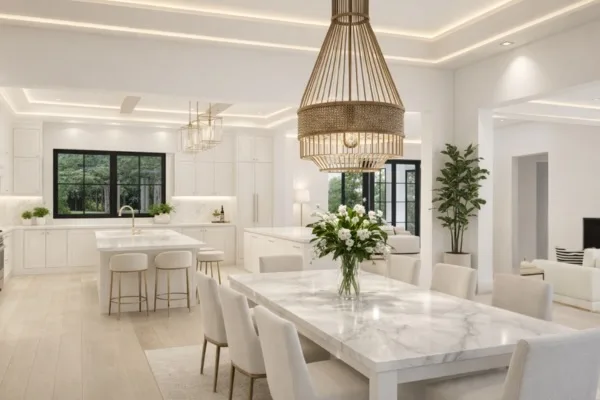
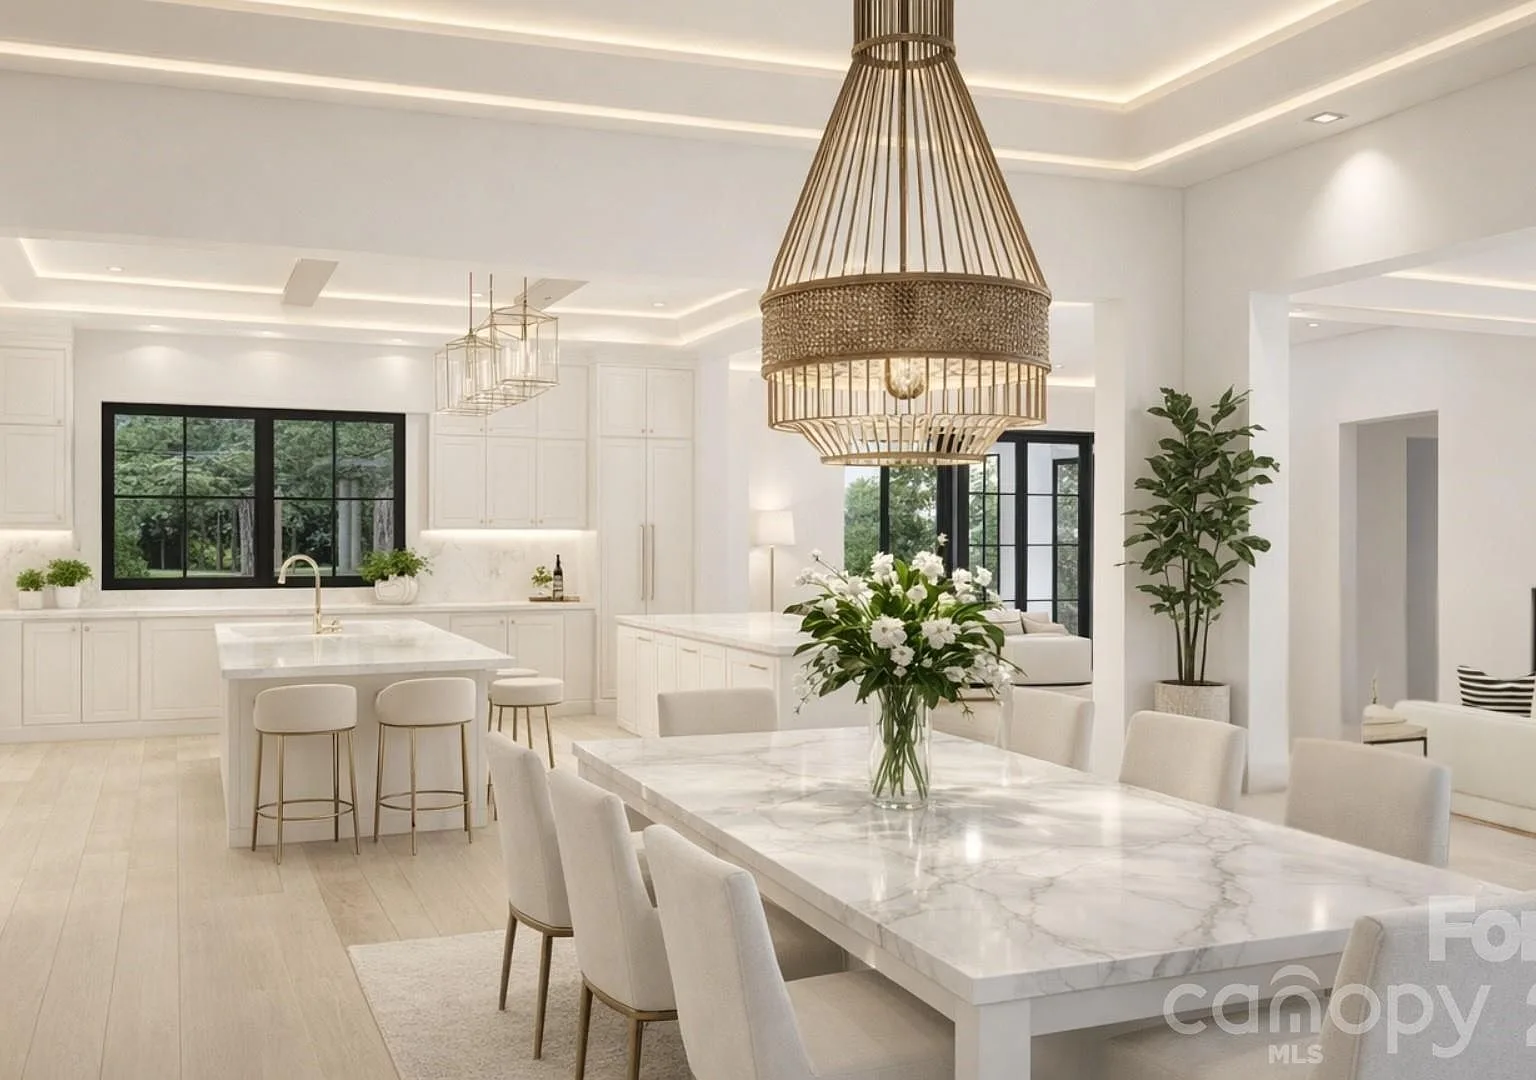
Kitchen and dining concept
08 Kitchen and dining concept
Open kitchen with ceiling beams
09 Open kitchen with ceiling beams
Double-island kitchen concept
010 Double-island kitchen concept
Living room and kitchen, wide angle
011 Living room and kitchen, wide angle
Living area toward the kitchen
012 Living area toward the kitchen
Coffered great room concept
013 Coffered great room concept
Great room and kitchen
014 Great room and kitchen
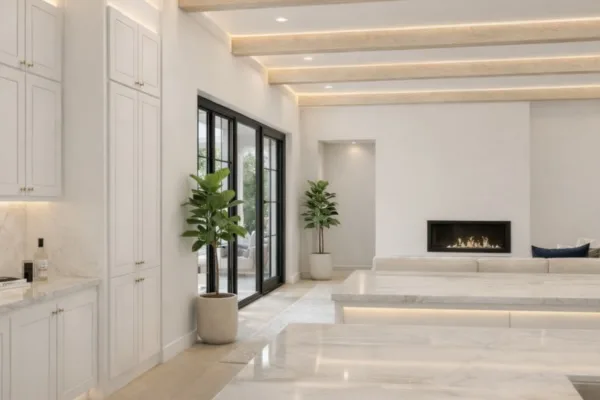
Living area with linear fireplace
015 Living area with linear fireplace
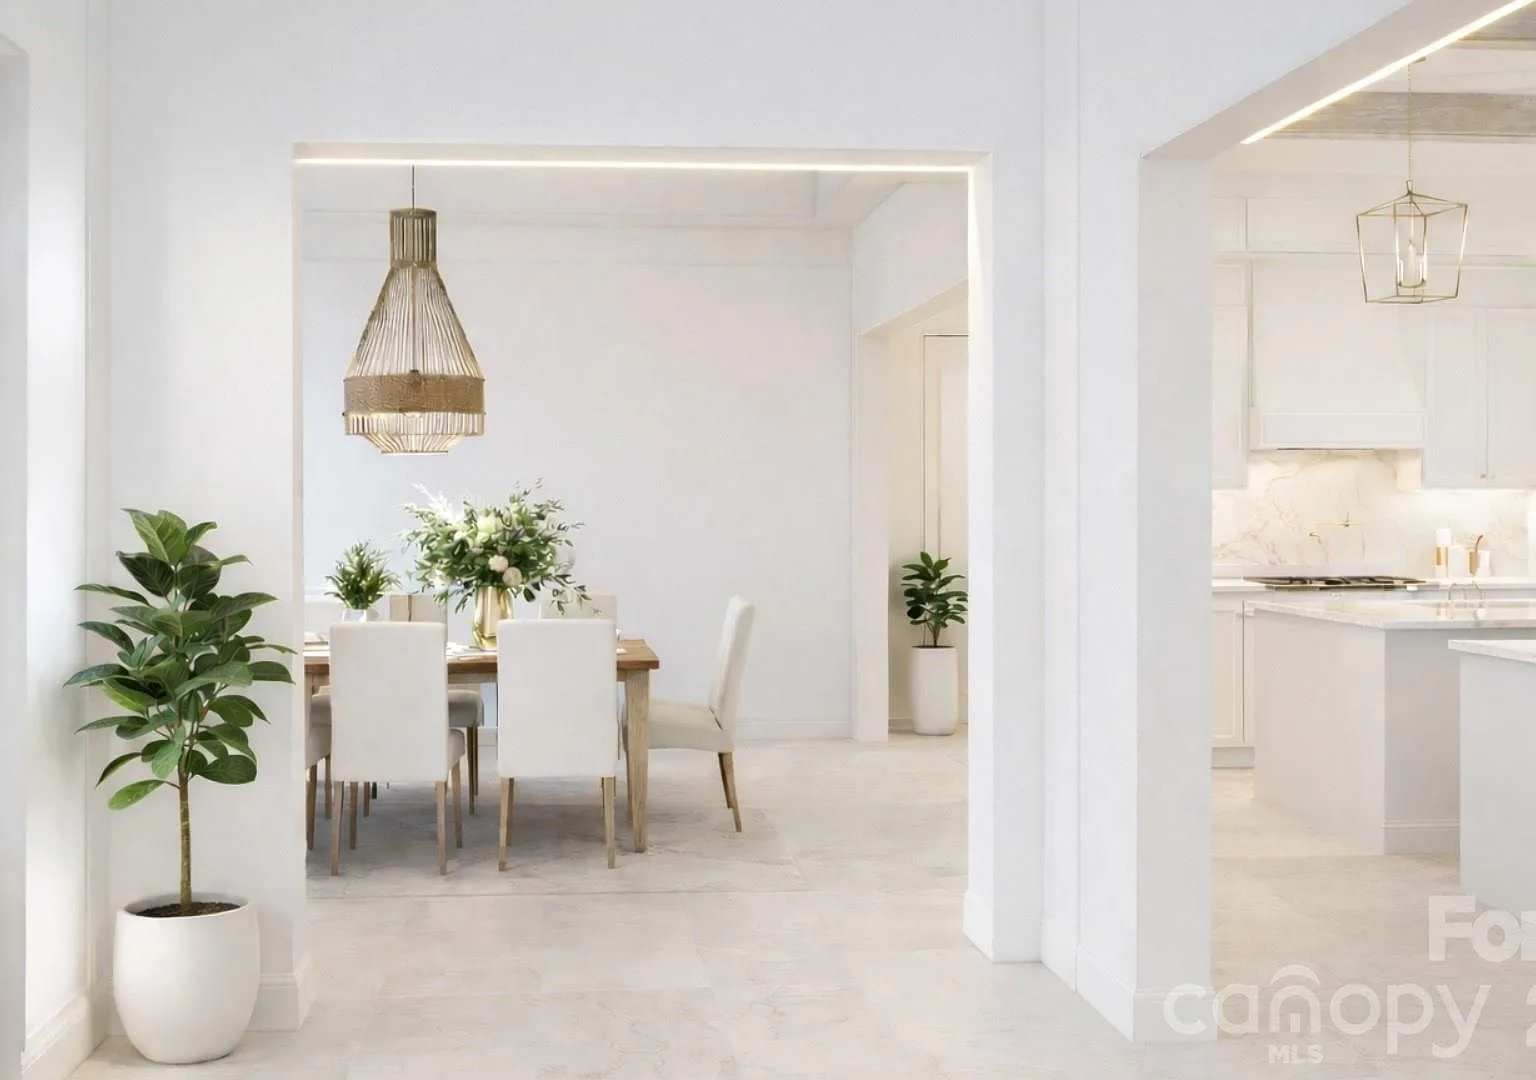
Dining room and kitchen vista
016 Dining room and kitchen vista
Dining room concept
017 Dining room concept
View through to the dining room
018 View through to the dining room

Next Steps

See it in person.

Gallery

THE PETRENKO GROUP | LAKE NORMAN

The Life You Imagine. The Place You’ll Call Home.

A home is more than an address. It’s where your favorite moments unfold, your dreams take shape, and your next chapter begins. Whatever your vision of extraordinary living, let us help you find your place.

Vic & Amy Petrenko | Premier Sotheby’s International Realty